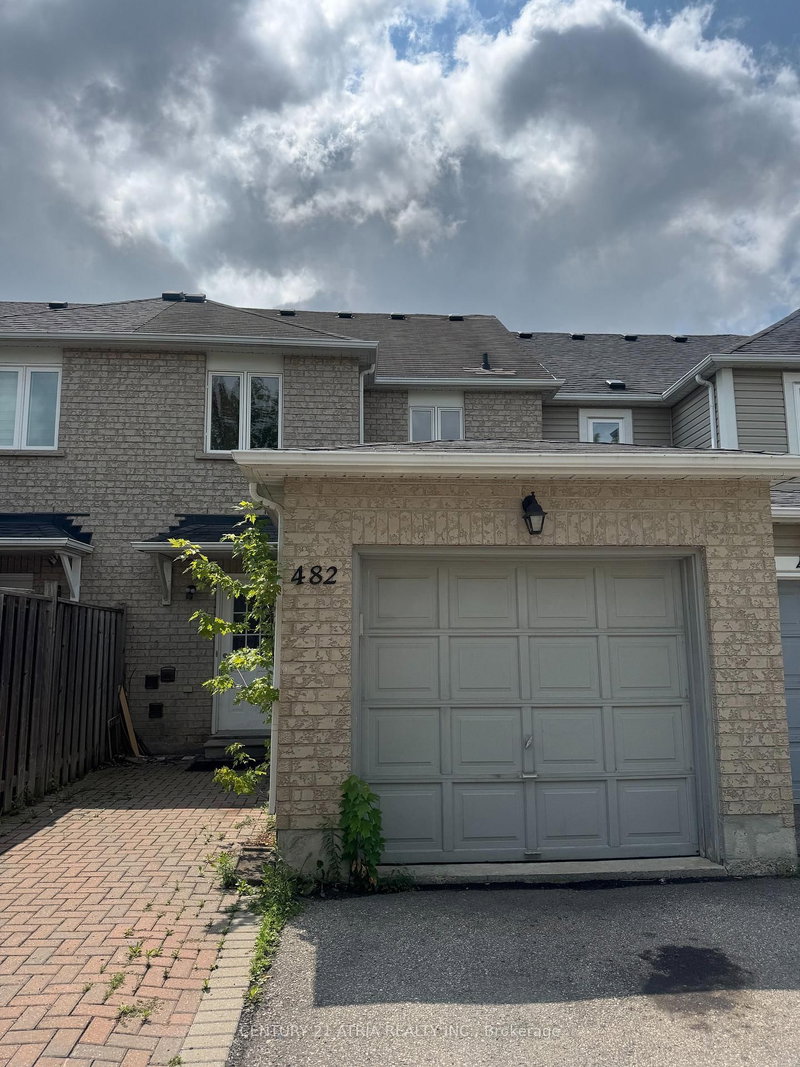
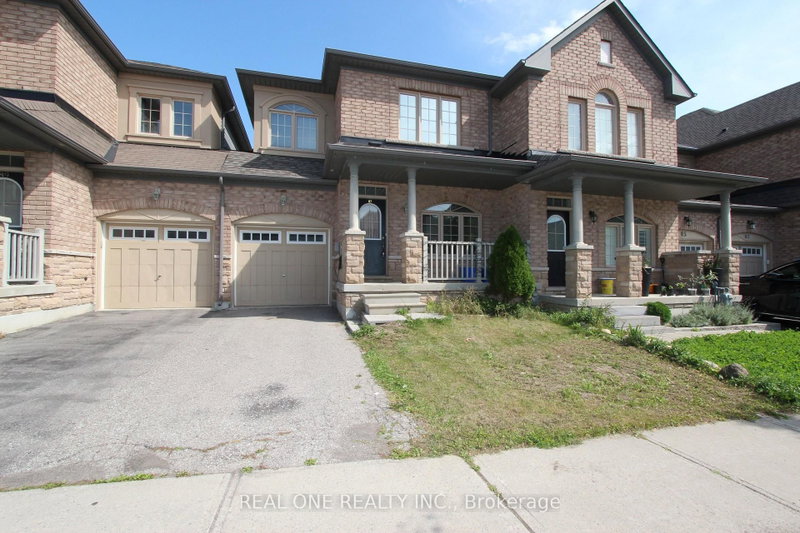
MLS #: N13494160Type: Att/Row/Twnhouse, 2-StoreyApprox. SQFT: 1500-2000Basement: Full
33
122.8 x 63.72 ft lot
PROPERTY HISTORY
List Date
List Price
Last Status
Sold Date
Sold Price
Days On Market
0000-00-00
$00000
Lsd
Dec 02, 2021
$2,600
0000-00-00
$00000
Ter
N/A
N/A
N/A
0000-00-00
$00000
Lsd
Sep 05, 2020
$2,500
0000-00-00
$00000
Lsd
Jun 29, 2019
$2,300
0000-00-00
$00000
Lsd
Aug 24, 2018
$2,100
0000-00-00
$00000
Lsd
Sep 19, 2016
$1,800
0000-00-00
$00000
Lsd
May 05, 2013
$1,600
0000-00-00
$00000
Lsd
Mar 24, 2012
$1,600
0000-00-00
$00000
Lsd
Nov 03, 2010
$1,700
0000-00-00
$00000
Lsd
Mar 01, 2010
$1,850
0000-00-00
$00000
Sld
Dec 22, 2009
$380,000
* Bright And Spacious End Unit Townhouse Located In A Desirable Neighbour * Practical Layout * Open Concept * 9 Ft Ceiling * Direct Access to Garage * High Ranking School Zone: Pierre Elliott Trudeau, Stonebridge P.S * Close To Shopping, Park and Public Transportation *
Listing Brokerage: Tradeworld Realty Inc - Disclaimer: The information contained in this listing has not been verified by Tradeworld Realty Inc and should be verified by the buyer.





 Share
Share


 3
3 3
3 1
1 22.8 x 63.72 ft lot