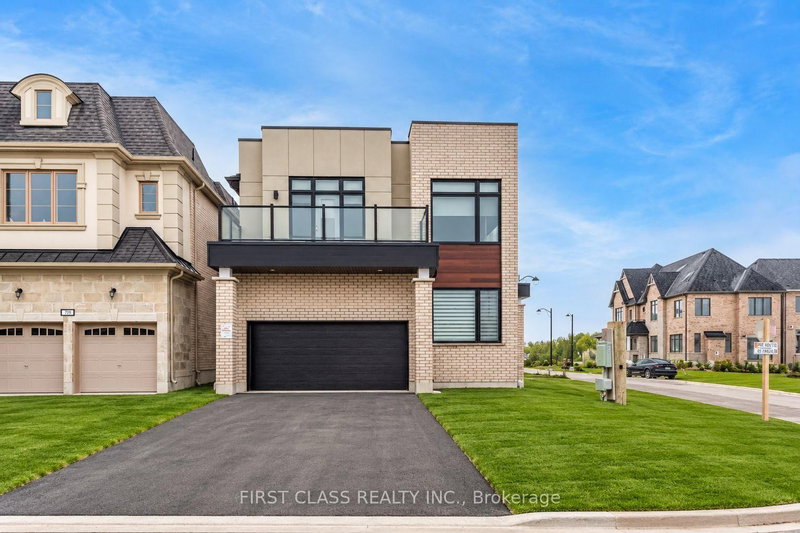
Welcome to this stunning 3-storey detached home in the highly desirable Union Village community! Offering approximately 2,775 sq. ft. of above-grade living space (basement excluded), this elegant home showcases a bright, functional layout with no carpet throughout, premium hardwood flooring, and 9-ft smooth ceilings on both the main and second floors.The modern kitchen features quartz countertops, a large breakfast bar, and ample cabinetry, making it ideal for both everyday living and entertaining. The spacious primary suite includes a walk-in closet and a spa-inspired 5-piece ensuite.Enjoy the convenience of direct access to the double-car garage, plus a private driveway accommodating 3 additional vehicles. The fully interlocked backyard provides a beautiful, low-maintenance outdoor space, perfect for relaxing or hosting family and friends.Ideally situated just minutes from supermarkets, restaurants, parks, golf courses, community centres, and everyday amenities. Located within the highly sought-after Buttonville Public School and Pierre Elliott Trudeau High School boundaries, this exceptional home offers the perfect blend of luxury, comfort, and convenience.
Listing Brokerage: Homelife Landmark Rh Realty - Disclaimer: The information contained in this listing has not been verified by Homelife Landmark Rh Realty and should be verified by the buyer.





 Share
Share


 4
4 4
4 2
2 York
York