By

Sign In
Sign In to view listing's details
×

3 Sir Lancelot Drive in Markham has been sold

MLS #:
N13477326
Type:
Detached, 2-Storey
Approx. SQFT:
2000-2500
Basement:
Finished
4+1 4+1
2 58.75 x 178.53 ft lot
PROPERTY HISTORY
List Date List Price Last Status Sold Date Sold Price Days On Market
0000-00-00 $00000 Ter N/A N/A N/A
0000-00-00 $00000 Sus N/A N/A N/A
0000-00-00 $00000 Sld Nov 26, 2016 $1,300,000
0000-00-00 $00000 Ter N/A N/A N/A
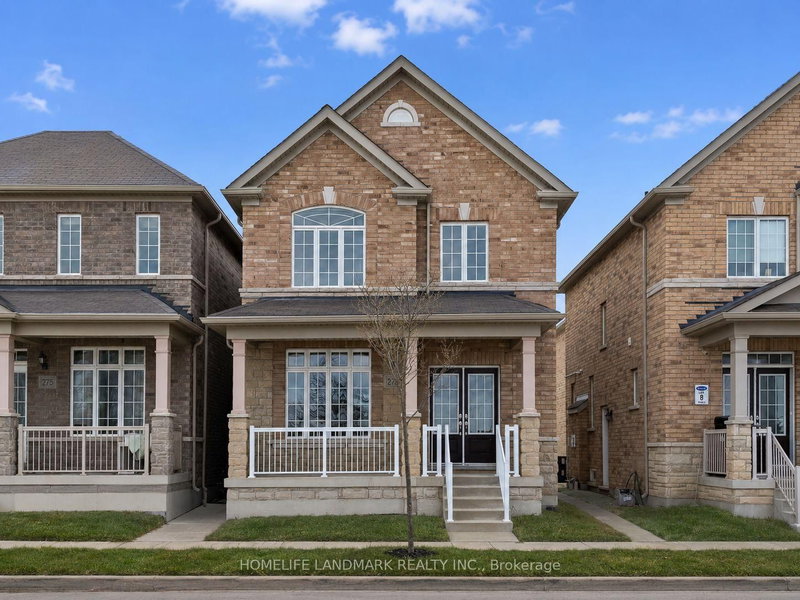
A Must To See. Prestigious Location In Heart Of Markham Village. Gorgeour 178Ft Deep Premium, Mature Treed Lot. Lovely Bright Spacious And Newly Renovated Detached Home With 4 Bedrooms. Beautiful Picture Windows To Fill Lots Of Natural Sunlight And Views. Beautifully Updated Kitchen Featuring Quartz Countertops, Custom Cabinetry, S/S Appliances, Large Center Island. The Open-Concept Layout Is Perfect For Everyday Living And Entertaining. Large Master Bedroom W/3 Pc Ensuite, And Good Size For All Other 3 Bedrooms. Fully Fenced Backyard With Inground Pool, Plenty of Space for Entertaining And Family Enjoyment. Rare To Find 10,500Sqft Huge Lot In Center Of Markham Village. Close To All Other Amenities: School, Library, Community , Hockey Arena, Hospital, Go Train, Public Transit, Park, etc. Minutes Walking to Elementary School and Markham District High School.

WHAT'S YOUR HOME WORTH?

Click here to get an instant estimate and track its value over time.

  • Date Listed: Tuesday, June 23, 2026
  • Listing Brokerage: Goldenway Real Estate Ltd. - Disclaimer: The information contained in this listing has not been verified by Goldenway Real Estate Ltd. and should be verified by the buyer.
  • City: Markham

    More 4 bedrooms homes for sale in Markham

  • Neighbourhood: Markham Village
  • Major Intersection: Hwy 7 & Wooten Way N
  • Full Address: 3 Sir Lancelot Drive, Markham, L3P 3S3, Canada, ON, Canada
  • Living Room: hardwood floor, South View, Large Window
  • Family Room: hardwood floor, Bow Window, B/I Ctr-Top Stove
  • Kitchen: B/I Appliances, Backsplash, Bar Sink
  • Amenities:
  • Taxes: $7,140.31 (2026)
Living13 x 23 ft299 sq ft
Family12 x 11 ft132 sq ft
Kitchen17 x 12 ft204 sq ft
Dining16 x 12 ft192 sq ft
Primary15 x 13 ft195 sq ft
2nd Br11 x 10 ft110 sq ft
3rd Br14 x 10 ft140 sq ft
4th Br12 x 10 ft120 sq ft
Great Rm28 x 11 ft308 sq ft
Br17 x 12 ft204 sq ft
Rec16 x 12 ft192 sq ft

Similar homes for sale