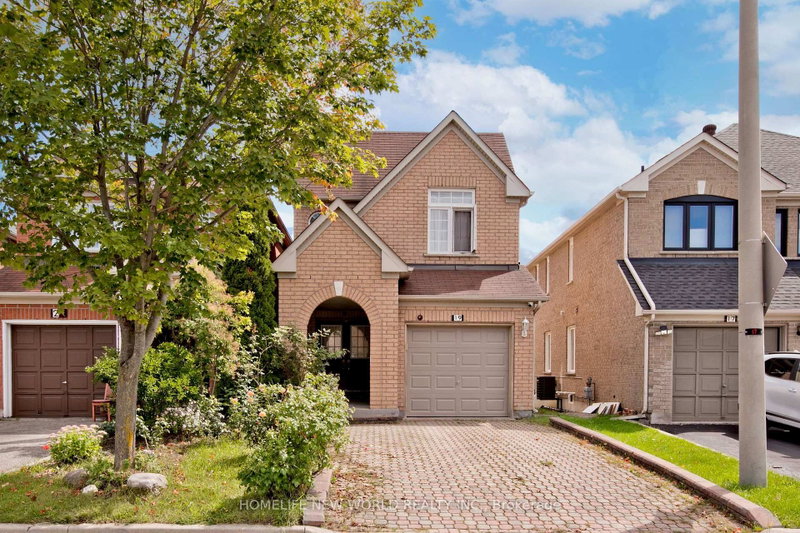
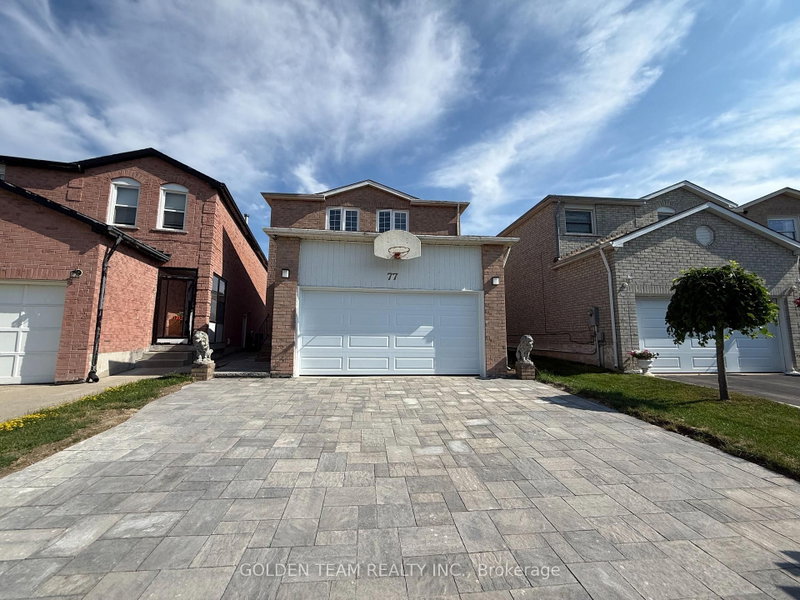
Welcome To 62 Coleluke Lane! This Rare South-Facing Link-Detached Home Is Nestled In The Highly Sought-After Middlefield Community Of Markham. Bright And Spacious, This Move-In Ready Home Features A Functional Open-Concept Layout, 9-Ft Ceilings On The Main Floor, Hardwood Flooring Throughout, Elegant Oak Staircase, Pot Lights, And A Generous Living And Dining Area Perfect For Everyday Living And Entertaining. The Professionally Finished Basement Features A Large Recreation Room And A Full Bathroom, Offering Versatile Space For Family Gatherings, A Home Office, A Gym, Or Guest Accommodation. Ideally Located Just Minutes To Costco, Walmart, Home Depot, Community Centres, Parks, Schools, Public Transit, And Hwy 407. Vacant And Ready For Immediate Possession. An Exceptional Opportunity To Own A Well-Maintained Family Home In One Of Markham's Most Desirable Neighbourhoods!
Listing Brokerage: Avion Realty Inc. - Disclaimer: The information contained in this listing has not been verified by Avion Realty Inc. and should be verified by the buyer.





 Share
Share


 3
3 3
3 1
1 24.73 x 96.82 ft lot