By

Sign In
Sign In to view listing's details
×

38-57 Village Pkwy in Markham has been sold

MLS #:
N13422052
Type:
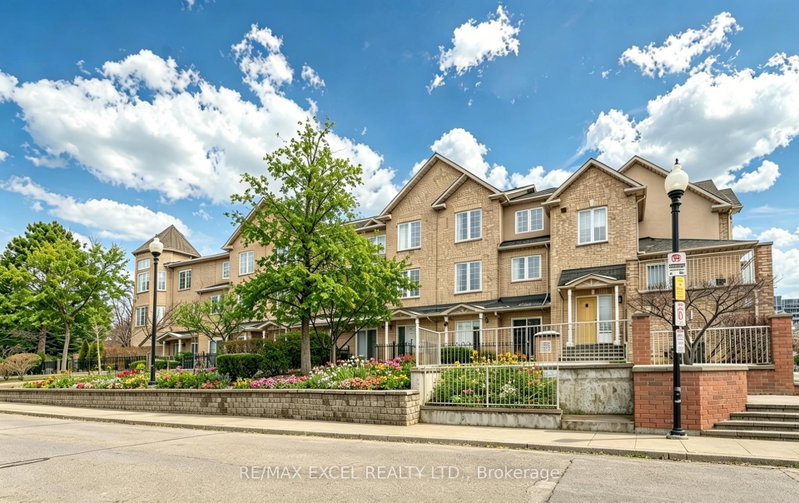
Condo Townhouse, 3-Storey
Approx. SQFT:
2000-2249
Basement:
Finished
3 3
2
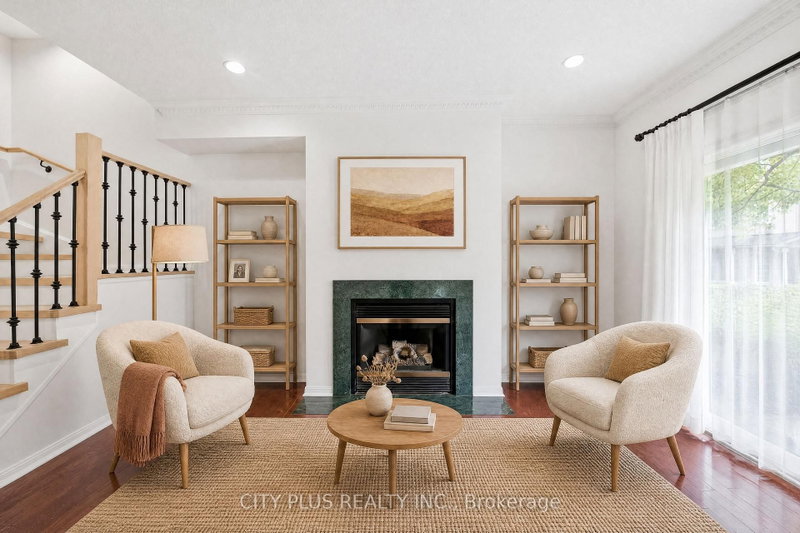
Rare Executive Luxury Townhome In Prestigious Unionville! This Stunning 3-Storey Residence Features A Private Elevator Servicing All Levels, Double-Car Garage, Total 4 Parking, 4 Washrooms, 2694 Sqft Living Space. Sun-Filled Open Concept Layout, Soaring Ceilings, And Premium Finishes Throughout. Gourmet Kitchen With Large Centre Island & Quartz Countertops, Spacious Living & Dining Areas With Gas Fireplace, And Walk-Out To A Large Terrace. Luxurious Primary Retreat With Spa-Inspired Ensuite. Prime Location Close To Main Street Unionville, Top-Ranked Schools, Parks, Shopping, Restaurants, Whole Foods & Transit. Exceptional Lifestyle Opportunity In One Of Markham's Most Desirable Communities.

WHAT'S YOUR HOME WORTH?

Click here to get an instant estimate and track its value over time.

  • Date Listed: Tuesday, June 09, 2026
  • Listing Brokerage: T-One Group Realty Inc., - Disclaimer: The information contained in this listing has not been verified by T-One Group Realty Inc., and should be verified by the buyer.
  • Virtual Tour: View Virtual Tour for 38-57 Village Pkwy
  • City: Markham

    More 3 bedrooms condos for sale in Markham

  • Neighbourhood: Unionville
  • Major Intersection: Village Pkwy & Alfredo St
  • Full Address: 38-57 Village Pkwy, Markham, L3R 4Z7, Canada, ON, Canada
  • Living Room: hardwood floor, Large Window, Access To Garage
  • Family Room: hardwood floor, Combined W/Dining, Fireplace
  • Kitchen: Ceramic Floor, Open Concept, Stainless Steel Appl
  • Amenities:
  • Maintenance Fee:$431.17/mth
  • Taxes: $6,323.51 (2025)
Living15 x 14 ft210 sq ft
Dining21 x 19 ft399 sq ft
Family21 x 19 ft399 sq ft
Kitchen17 x 19 ft323 sq ft
Breakfast17 x 19 ft323 sq ft
Primary12 x 12 ft144 sq ft
2nd Br12 x 10 ft120 sq ft
3rd Br10 x 9 ft90 sq ft
Rec19 x 12 ft228 sq ft

Similar condos for sale