By

Sign In
Sign In to view listing's details
×

2776 Donald Cousens Pkwy in Markham has been sold

MLS #:
N13419060
Type:
Detached, 2-Storey
Approx. SQFT:
2000-2500
Basement:
Finished
3+1 3+1
2 29.56 x 108.77 ft lot
PROPERTY HISTORY
List Date List Price Last Status Sold Date Sold Price Days On Market
0000-00-00 $00000 Ter N/A N/A N/A
0000-00-00 $00000 Lsd Sep 03, 2023 $3,400
0000-00-00 $00000 Ter N/A N/A N/A
0000-00-00 $00000 Sld Jul 27, 2019 $921,800
0000-00-00 $00000 Ter N/A N/A N/A
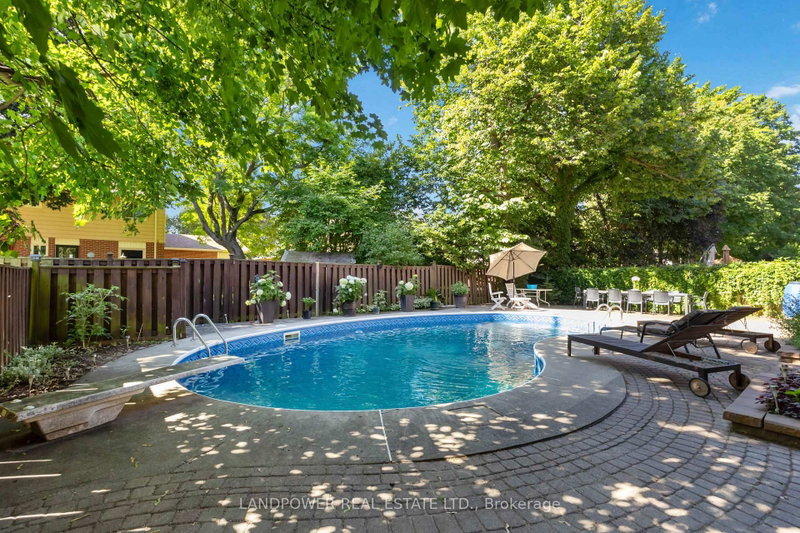
Well Maintained 2-Storey Detached Home In The Highly Sought After Cornell Community! Freshly painted main floor featuring a functional and spacious layout with 3+1 bedrooms and 4 bathrooms. Bright, sun filled interior with abundant natural light throughout. Spacious primary bedroom offers a 4 piece ensuite and walk-in closet. Modern kitchen with quartz countertops and stainless steel appliances. Fully fenced backyard, perfect for family enjoyment and outdoor entertaining. Large finished basement features a 3 piece bathroom, recreation room, and an additional spacious room, ideal as a large bedroom, home theatre, or entertainment space. Double car garage plus driveway parking, accommodating a total of 3 vehicles. Conveniently located close to schools, parks, community centres, hospital, public transit, and all essential amenities.

WHAT'S YOUR HOME WORTH?

Click here to get an instant estimate and track its value over time.

  • Date Listed: Tuesday, June 09, 2026
  • Listing Brokerage: Re/Max Realtron Realty Inc. - Disclaimer: The information contained in this listing has not been verified by Re/Max Realtron Realty Inc. and should be verified by the buyer.
  • City: Markham

    More 3 bedrooms homes for sale in Markham

  • Neighbourhood: Cornell
  • Major Intersection: Donald Cousens/Ninth Line
  • Full Address: 2776 Donald Cousens Pkwy, Markham, L6B 1J5, Canada, ON, Canada
  • Living Room: hardwood floor, O/Looks Frontyard, Combined W/Dining
  • Family Room: hardwood floor, O/Looks Backyard, Open Concept
  • Kitchen: Ceramic Floor, Stainless Steel Appl, Quartz Counter
  • Amenities:
  • Taxes: $5,427.16 (2025)
Living23 x 12 ft276 sq ft
Dining23 x 12 ft276 sq ft
Family19 x 12 ft228 sq ft
Breakfast9 x 24 ft216 sq ft
Kitchen9 x 24 ft216 sq ft
Primary21 x 17 ft357 sq ft
2nd Br10 x 12 ft120 sq ft
3rd Br10 x 10 ft100 sq ft
Br22 x 12 ft264 sq ft
Rec31 x 11 ft341 sq ft

Similar homes for sale