By

CALL
TOUR PROPERTY
×

99 Naughton Drive in Richmond Hill for sale

Asking price
$2,345,000
Estimate (Jun 05)
$2,288,085
MLS #:
N13246228
Type:
Detached, 2-Storey
Approx. SQFT:
3000-3500
Basement:
Finished
4 4
2 50 x 200 ft lot
PROPERTY HISTORY
SIGN IN REQUIRED
List Date List Price Last Status Sold Date Sold Price Days On Market
0000-00-00 $00000 Sld Jun 03, 2008 $861,000
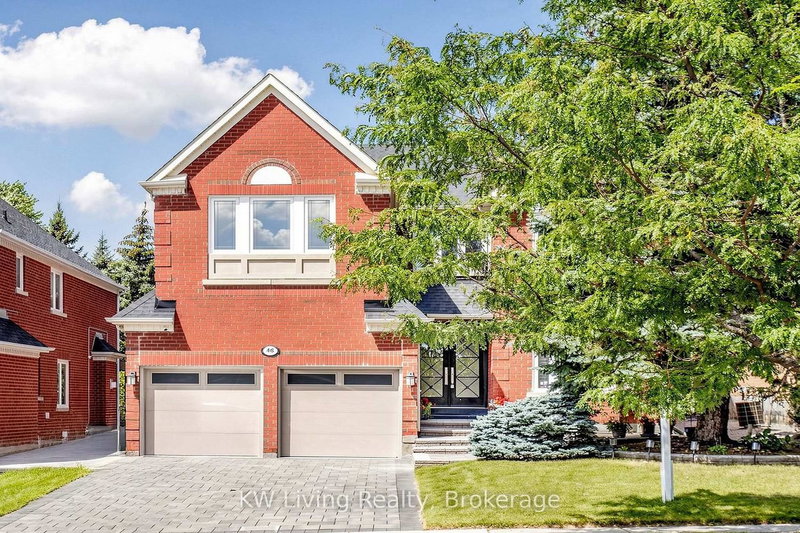
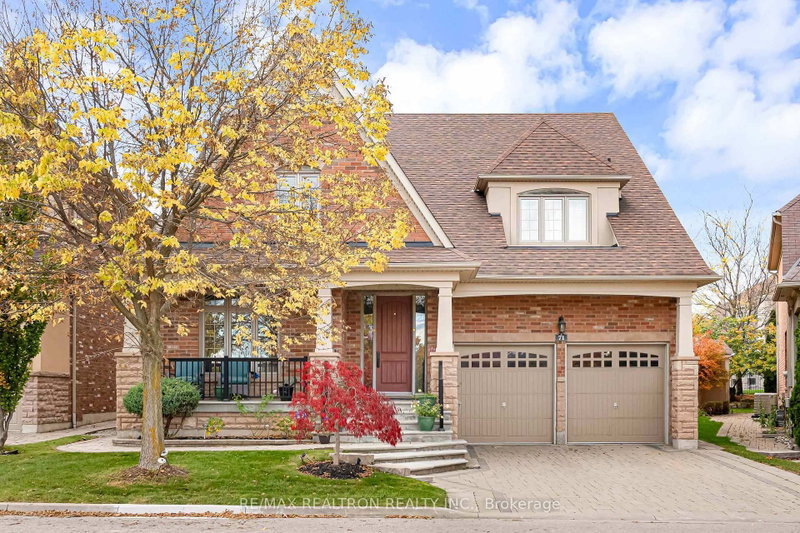
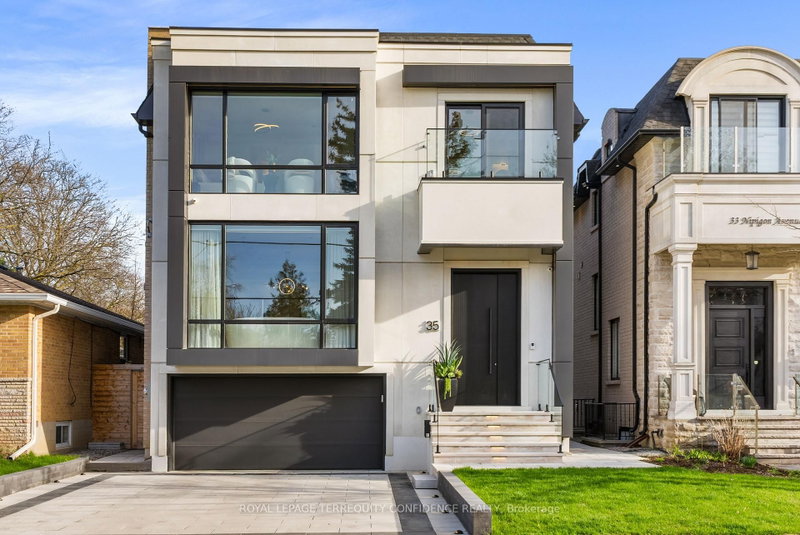
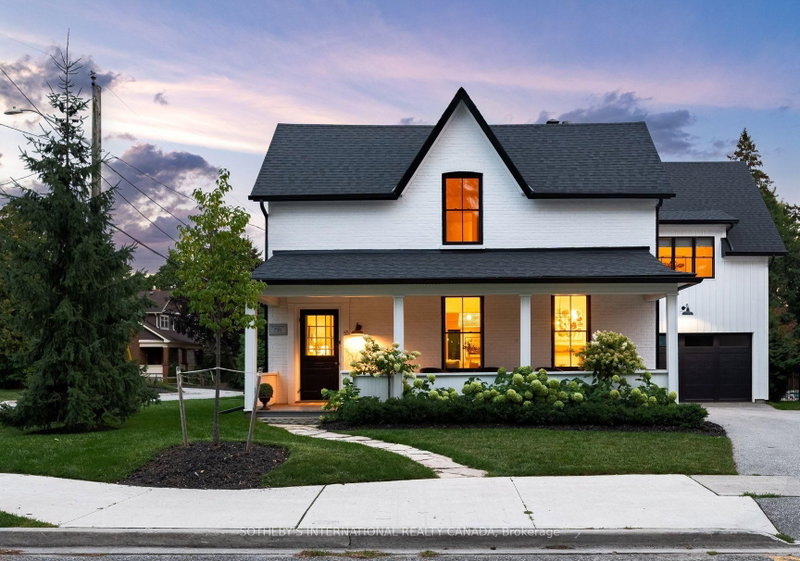
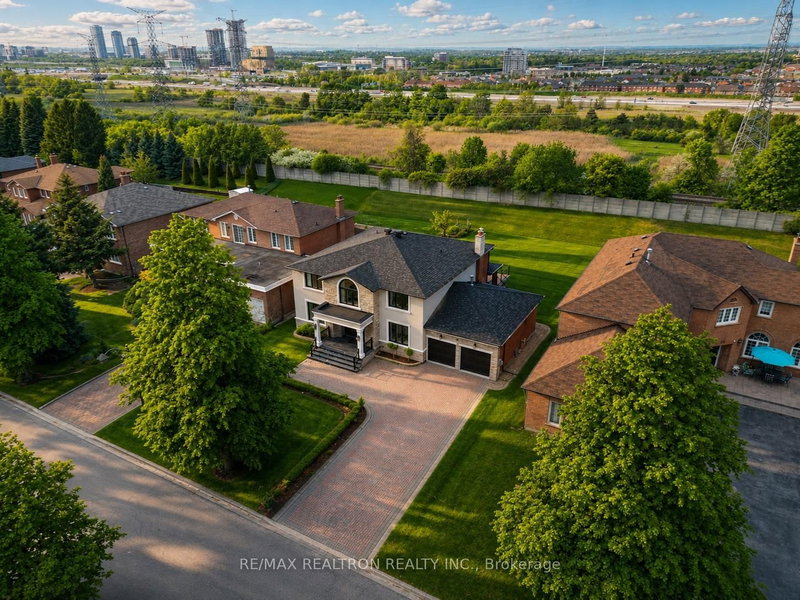
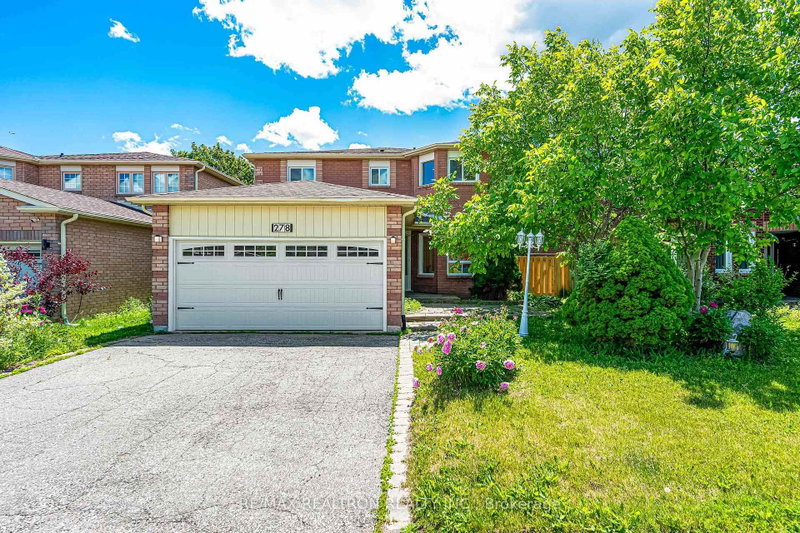
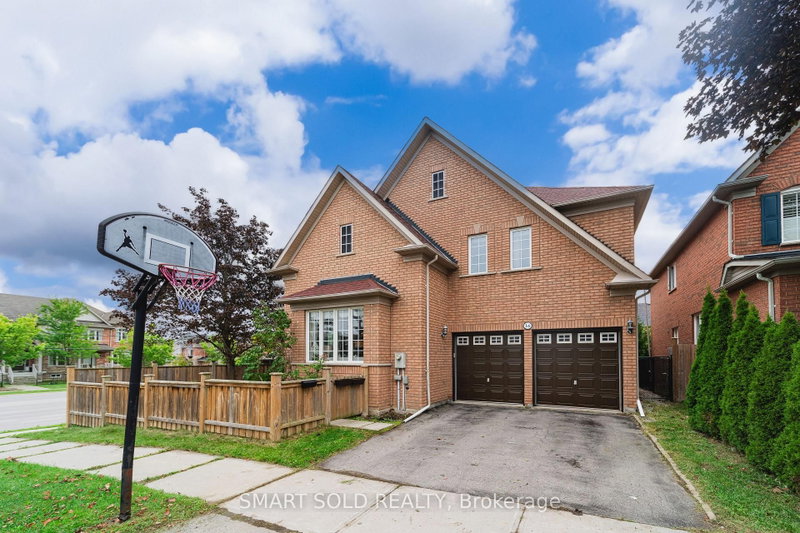
A Truly Luxury Custom Built Home On South Lot At Quiet Cul-De-Sac. Private South Yard-Premium 200 Ft Depth. Surrounded by Multi-million-dollar Custom Homes, This one-of-a-kind Residence Combines Distinguished Charm, Elegance, and Breathtaking Curb Appeal. Careful Architectural Attention To All Details. Absolutely Stunning! Quality & Superior Construction. Hardwood Floor Thru-Out. Spacious Modern Gourmet Kitchen & Granite Counter. Quality Book Shelves In Family Room. Custom Designed Curtains, Crown Mouldings Thru-Out, Professional Finished Basement With A Kitchen And Separate Entrance. Great Location- close to Yonge Street, Viva Transit, Everyday Conveniences and Top-rated Schools such as St. Teresa of Lisieux Catholic High School and Richmond Hill High School.

WHAT'S YOUR HOME WORTH?

Click here to get an instant estimate and track its value over time.

  • Date Listed: Friday, June 05, 2026
  • Listing Brokerage: Right At Home Realty - Disclaimer: The information contained in this listing has not been verified by Right At Home Realty and should be verified by the buyer.

  • Virtual Tour: View Virtual Tour for 99 Naughton Drive
  • City: Richmond Hill

    More 4 bedrooms homes for sale in Richmond Hill

  • Neighbourhood: Westbrook
  • Major Intersection: Yonge/Elgin Mills
  • Full Address: 99 Naughton Drive, Richmond Hill, L4C 8B3, Canada, ON, Canada
  • Living Room: hardwood floor, Open Concept, Coffered Ceiling
  • Family Room: hardwood floor, Fireplace, B/I Bookcase
  • Kitchen: Ceramic Floor, W/O To Yard, Granite Counter
  • Amenities:
  • Taxes: $10,878.27 (2026)
Living17 x 12 ft204 sq ft
Dining15 x 12 ft180 sq ft
Family17 x 17 ft289 sq ft
Kitchen15 x 14 ft210 sq ft
Breakfast15 x 12 ft180 sq ft
Primary16 x 15 ft240 sq ft
2nd Br13 x 11 ft143 sq ft
3rd Br12 x 12 ft144 sq ft
4th Br12 x 12 ft144 sq ft
Rec12 x 13 ft156 sq ft

Recently sold comparables in Westbrook

Similar homes for sale

WHAT'S YOUR HOME WORTH?

Click here to get an instant estimate and track its value over time.