By

Sign In
Sign In to view listing's details
×

110 Annina Crescent in Markham has been leased

MLS #:
N13164724
Type:
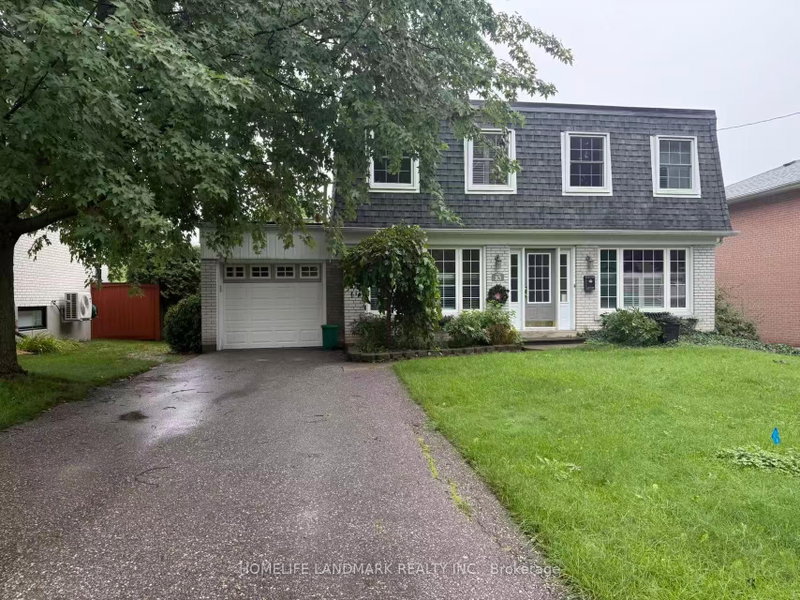
Detached, 2-Storey
Approx. SQFT:
2500-3000
Basement:
Finished, Sep Entrance
4+2 4+2
2 41.34 x 104 ft lot
PROPERTY HISTORY
List Date List Price Last Status Sold Date Sold Price Days On Market
0000-00-00 $00000 Ter N/A N/A N/A
0000-00-00 $00000 Exp N/A N/A N/A
0000-00-00 $00000 Ter N/A N/A N/A
0000-00-00 $00000 Lsd Feb 25, 2017 $2,050
0000-00-00 $00000 Sld Oct 17, 2016 $1,450,000
0000-00-00 $00000 Sld Aug 06, 2010 $563,000
0000-00-00 $00000 Sld Apr 28, 2003 $403,000
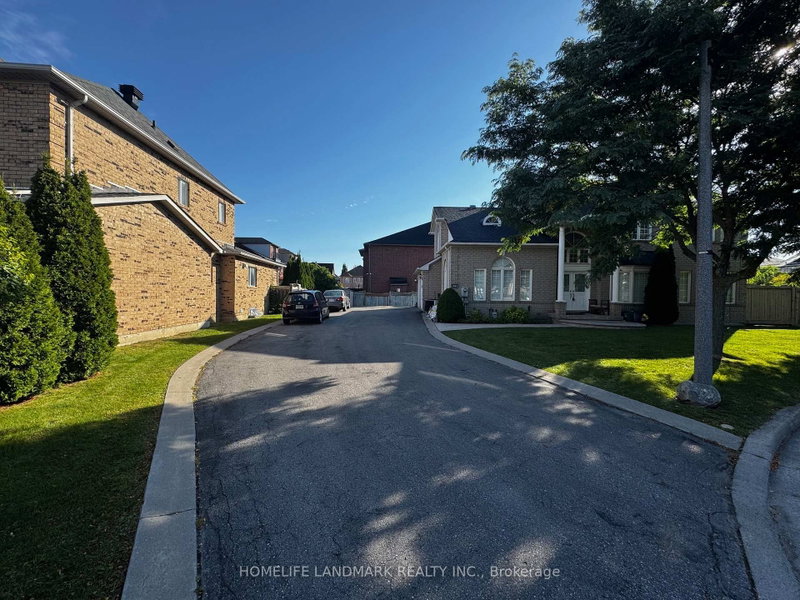
Beautiful 4 Bdrm Home In South Unionville! Designer Gourmet Kitchen ,Large Island, S/S Appliances, 9' Smooth Ceiling W/Moulding, Hardwood Floor, Potlights. Walk To Schools, Markville Shopping Centre, Supermarket, Library, Rec Centre, Restaurants. Quick Access To 407, Highway 7 & Go Train.

WHAT'S YOUR HOME WORTH?

Click here to get an instant estimate and track its value over time.

  • Date Listed: Friday, May 22, 2026
  • Listing Brokerage: Royal Lepage Peaceland Realty - Disclaimer: The information contained in this listing has not been verified by Royal Lepage Peaceland Realty and should be verified by the buyer.
  • City: Markham

    More 4 bedrooms homes for lease in Markham

  • Neighbourhood: Village Green-South Unionville
  • Major Intersection: McCowan/Hwy 7
  • Full Address: 110 Annina Crescent, Markham, L3R 4S5, Canada, ON, Canada
  • Living Room: hardwood floor, Large Window, Pot Lights
  • Kitchen: Stainless Steel Appl, Granite Counter, Ceramic Floor
  • Family Room: hardwood floor, Gas Fireplace
  • Amenities:
  • Taxes: $0.00 (null)
Living17 x 10 ft170 sq ft
Dining17 x 10 ft170 sq ft
Kitchen11 x 11 ft121 sq ft
Family16 x 13 ft208 sq ft
Primary21 x 12 ft252 sq ft
2nd Br12 x 11 ft132 sq ft
3rd Br14 x 11 ft154 sq ft
4th Br15 x 10 ft150 sq ft

Similar homes for lease