By

CALL
TOUR PROPERTY
×

54 Airdrie Drive in Vaughan for sale

Asking price
$1,548,800
Estimate (May 21)
$1,538,795
MLS #:
N13152980
Type:
Detached, 2-Storey
Approx. SQFT:
2500-3000
Basement:
Finished, Sep Entrance
4+1 4+1

2 50 x 142.88 ft lot

PROPERTY HISTORY
SIGN IN REQUIRED
List Date List Price Last Status Sold Date Sold Price Days On Market
0000-00-00 $00000 Ter N/A N/A N/A
0000-00-00 $00000 Dft N/A N/A N/A
0000-00-00 $00000 Ter N/A N/A N/A
0000-00-00 $00000 Sld Mar 08, 2004 $475,000
0000-00-00 $00000 Exp N/A N/A N/A
0000-00-00 $00000 Ter N/A N/A N/A
location,location,quiet and safe street in the heart of woodbridge.solid Italian house over 150 k in upgrades and main floor addition, as well as all bath rooms. pattern concrete patio (1000 sqft), gazebo , sprinkler system ,Granite gas fireplace ,powder room with standing shower. Reno'd kitchen with granite counter top , basement Reno'd , stair's Reno'd with new pickets , new roof and fence (2016) ,A/C and Gutters (2018) , Garage doors (2020 , C'Vac , freshly painted throughout.Seller and his agent do not warrant retrofit status of the basement.

WHAT'S YOUR HOME WORTH?

Click here to get an instant estimate and track its value over time.

  • Date Listed: Wednesday, May 20, 2026
  • Listing Brokerage: Homelife/Bayview Realty Inc. - Disclaimer: The information contained in this listing has not been verified by Homelife/Bayview Realty Inc. and should be verified by the buyer.
  • City: Vaughan

    More 4 bedrooms homes for sale in Vaughan

  • Neighbourhood: East Woodbridge
  • Major Intersection: Weston Rd /langstaff Rd
  • Full Address: 54 Airdrie Drive, Vaughan, L4L 1C6, Canada, ON, Canada
  • Living Room: hardwood floor, French Doors
  • Kitchen: Ceramic Floor, Pot Lights, Granite Counter
  • Family Room: hardwood floor, Gas Fireplace
  • Amenities:
  • Taxes: $6,542.90 (2025)
Living19 x 12 ft228 sq ft
Dining12 x 12 ft144 sq ft
Kitchen11 x 12 ft132 sq ft
Family20 x 12 ft240 sq ft
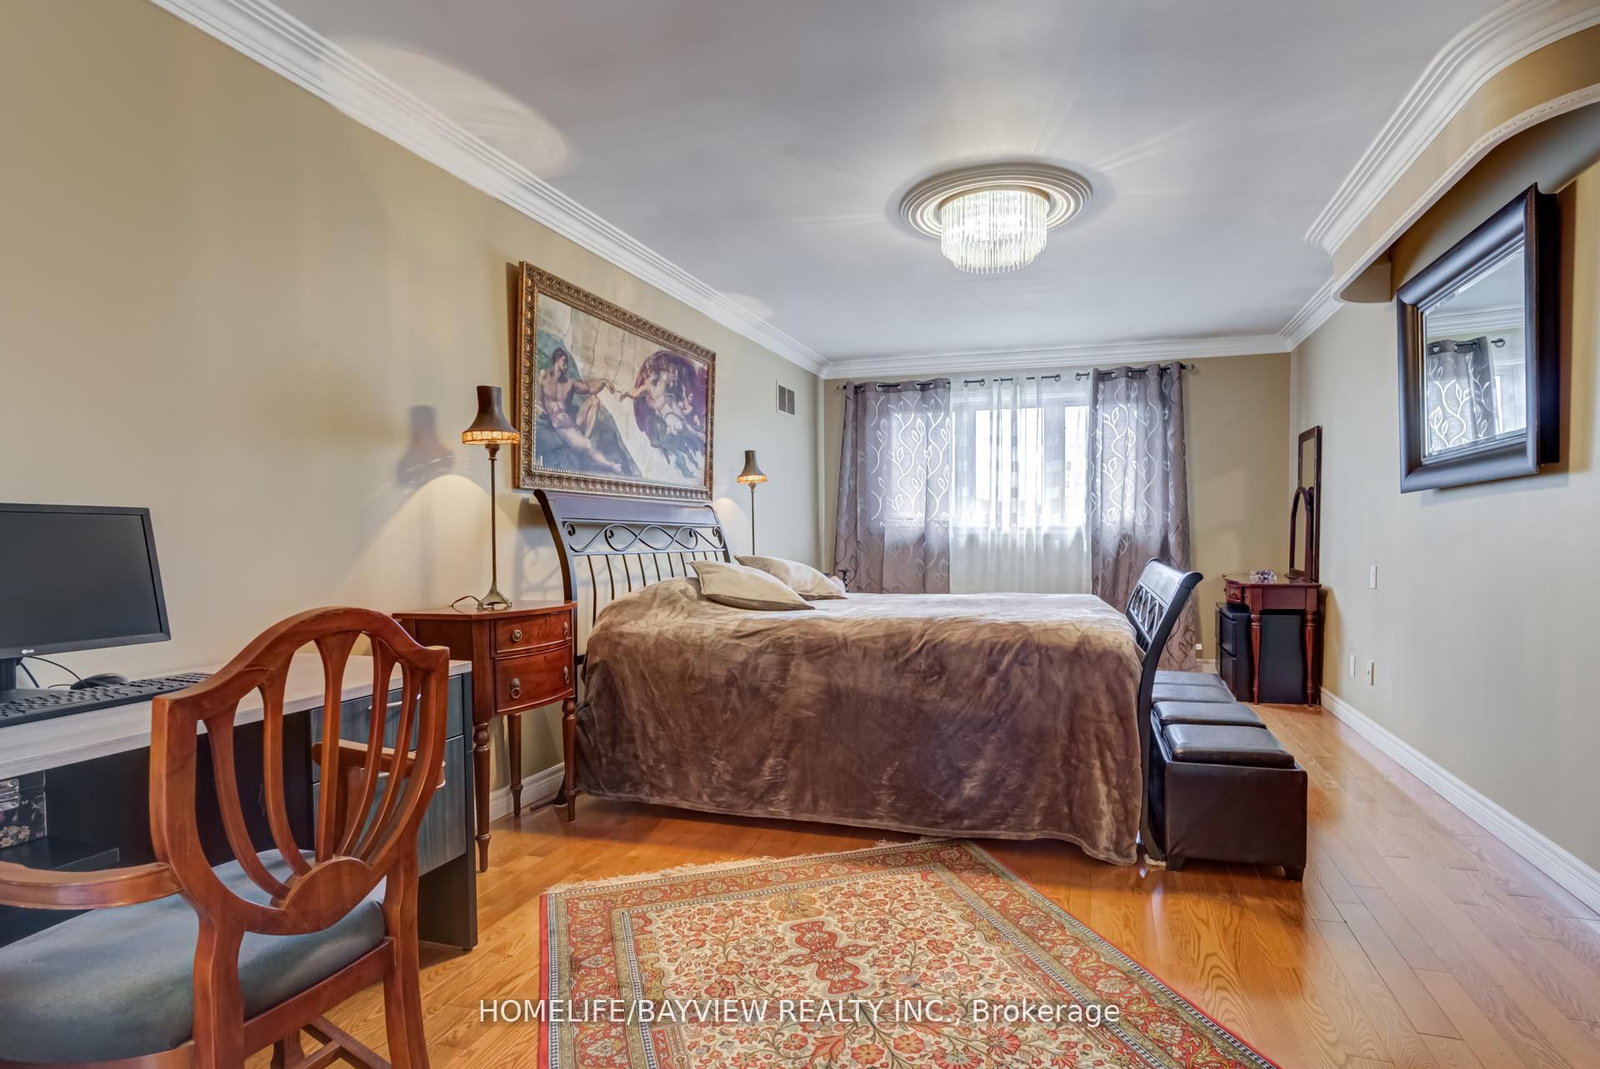
Primary25 x 12 ft300 sq ft
2nd Br10 x 11 ft110 sq ft
3rd Br10 x 15 ft150 sq ft
4th Br11 x 15 ft165 sq ft
5th Br11 x 13 ft143 sq ft
Breakfast15 x 14 ft210 sq ft
Foyer20 x 10 ft200 sq ft
Laundry8 x 5 ft40 sq ft

Recently sold comparables in East Woodbridge

Similar homes for sale

WHAT'S YOUR HOME WORTH?

Click here to get an instant estimate and track its value over time.