By

Sign In
Sign In to view listing's details
×

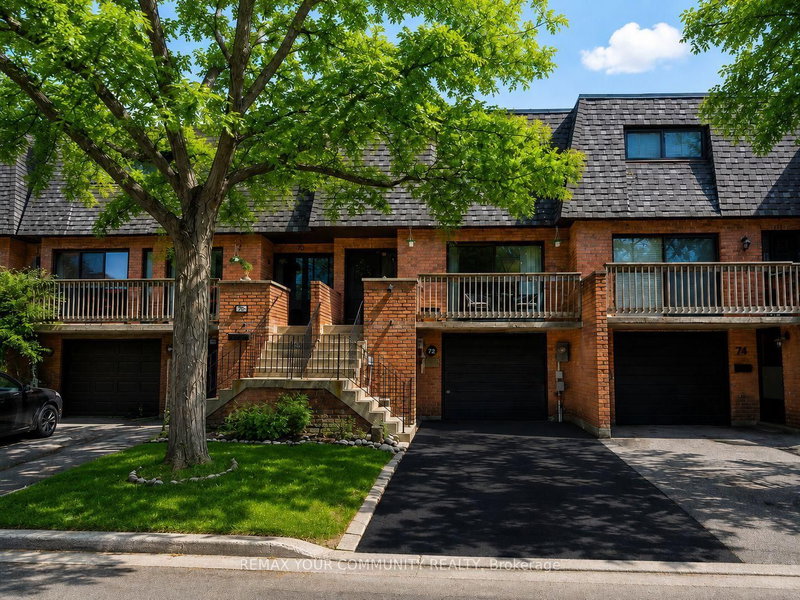
12 Woodglen Way in Markham has been sold

MLS #:
N13142900
Type:
Condo Townhouse, 2-Storey
Approx. SQFT:
1200-1399
Basement:
Finished
3+1 3+1
1
PROPERTY HISTORY
List Date List Price Last Status Sold Date Sold Price Days On Market
0000-00-00 $00000 Ter N/A N/A N/A
0000-00-00 $00000 Sld May 07, 2011 $378,000
0000-00-00 $00000 Sld May 14, 2009 $309,000
Location meets luxury! Situated just moments from the historic charm of Main Street Unionville, this extensively upgraded townhouse offers an unparalleled lifestyle. Enjoy a short stroll to Whole Foods and vibrant restaurants while benefiting from an exceptional school district, including top-rated elementary schools and Unionville High School. The home is a "worry-free" masterpiece featuring a 2024 high-efficiency furnace, 2021 roof, and updated windows/electrical. Inside, find brand-new 2026 countertops, stainless steel appliances, and flooring. The rare basement retreat includes a large bedroom, rec area, and 3pc bath with a jet tub. Your private outdoor oasis awaits on the massive 2-tier deck with a custom privacy wall. From the newer washer/dryer (2-3 yrs) to the brand-new finishes, every detail is handled. A rare find in a prestigious neighborhood-just turn the key and move in!

WHAT'S YOUR HOME WORTH?

Click here to get an instant estimate and track its value over time.

  • Date Listed: Tuesday, May 19, 2026
  • Listing Brokerage: Real Broker Ontario Ltd. - Disclaimer: The information contained in this listing has not been verified by Real Broker Ontario Ltd. and should be verified by the buyer.

  • Virtual Tour: View Virtual Tour for 12 Woodglen Way
  • City: Markham

    More 3 bedrooms condos for sale in Markham

  • Neighbourhood: Unionville
  • Major Intersection: Sciberras and Hwy 7
  • Full Address: 12 Woodglen Way, Markham, L3R 3A8, Canada, ON, Canada
  • Living Room: hardwood floor, Combined W/Dining, W/O To Patio
  • Kitchen: Vinyl Floor, Stainless Steel Appl, Pantry
  • Amenities:
  • Maintenance Fee:$615/mth
  • Taxes: $3,325.30 (2025)
Living17 x 11 ft187 sq ft
Dining10 x 8 ft80 sq ft
Kitchen13 x 8 ft104 sq ft
Primary13 x 13 ft169 sq ft
2nd Br16 x 10 ft160 sq ft
3rd Br14 x 8 ft112 sq ft
Br13 x 7 ft91 sq ft
Rec17 x 11 ft187 sq ft

Similar condos for sale