By

Sign In
Sign In to view listing's details
×

1209-15 Water Walk Drive in Markham has been leased

MLS #:
N13100432
Type:
Condo Apt, Apartment
Approx. SQFT:
600-699
1+1 1+1
1
PROPERTY HISTORY
List Date List Price Last Status Sold Date Sold Price Days On Market
0000-00-00 $00000 Lsd Jun 12, 2025 $2,400
0000-00-00 $00000 Ter N/A N/A N/A
0000-00-00 $00000 Lsd Mar 29, 2024 $2,500
0000-00-00 $00000 Ter N/A N/A N/A
0000-00-00 $00000 Lsd Jan 21, 2023 $2,500
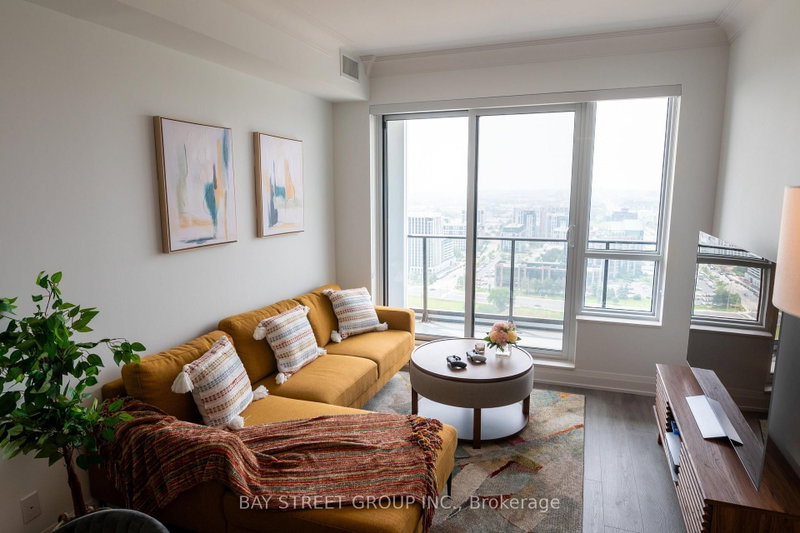
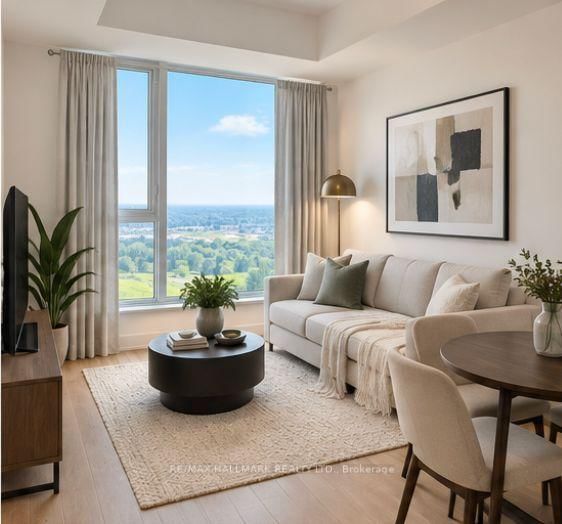
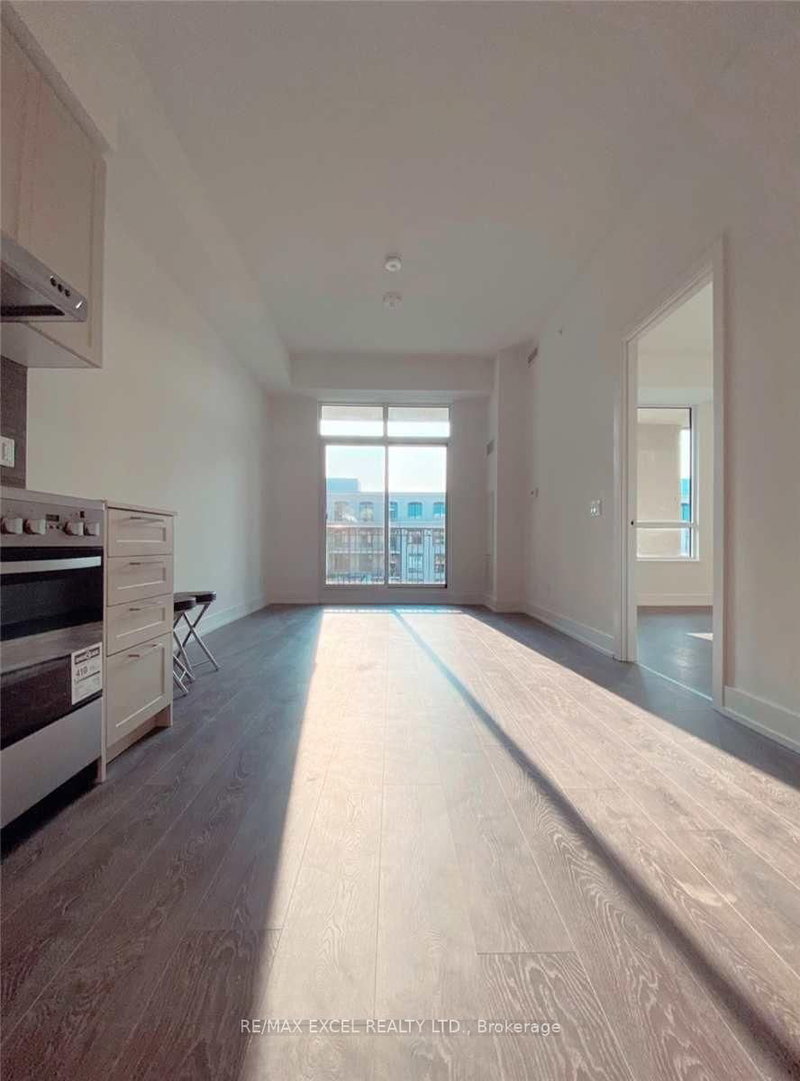
Beautiful and Luxurious Riverside Condo, Spacious One Bedroom + Den (620Sf) with Large 85Sf Balcony Overlooking City Views, 9 Ft Ceiling, Large Den Can Be Used As 2nd Bedroom, Stainless Steel Modern Appliances. Fabulous Facilities With Rooftop Infinity Swimming Pool, Gym, Billiard, Party Room, 24Hr Concierge. Steps To Uptown Square, Groceries, Banks, Restaurants, Downtown Markham & Cineplex. Easy Access To Viva, Go Train, Hwy 404/407 & All Amenities....

WHAT'S YOUR HOME WORTH?

Click here to get an instant estimate and track its value over time.

  • Date Listed: Friday, May 08, 2026
  • Listing Brokerage: Re/Max Crossroads Realty Inc. - Disclaimer: The information contained in this listing has not been verified by Re/Max Crossroads Realty Inc. and should be verified by the buyer.
  • City: Markham

    More 1 bedroom condos for lease in Markham

  • Neighbourhood: Unionville
  • Major Intersection: Birchmount & Hwy 7
  • Full Address: 1209-15 Water Walk Drive, Markham, L6G 0G2, Canada, ON, Canada
  • Living Room: Laminate, Combined W/Dining, W/O To Balcony
  • Kitchen: Quartz Counter, Stainless Steel Appl, Open Concept
  • Amenities:Concierge,Exercise Room,Guest Suites,Gym,Outdoor Pool,Party/Meeting Room
  • Taxes: $0.00 (null)
Living19 x 13 ft247 sq ft
Dining19 x 13 ft247 sq ft
Kitchen19 x 13 ft247 sq ft
Br12 x 10 ft120 sq ft
Den7 x 7 ft49 sq ft

Similar condos for lease