By

CALL
×

1642 Coldstream Drive in Oshawa for sale

Asking price
$1,250,000
Estimate (Nov 17)
$1,195,000
MLS #:
E14189354
Type:
Detached, 2-Storey
Approx. SQFT:
3000-3500
Basement:
Finished
4+3 4+3
2 39.37 x 140.62 ft lot
PROPERTY HISTORY
SIGN IN REQUIRED
List Date List Price Last Status Sold Date Sold Price Days On Market
0000-00-00 $00000 Ter N/A N/A N/A
0000-00-00 $00000 Sus N/A N/A N/A
0000-00-00 $00000 Sld Jan 28, 2021 $1,187,000
0000-00-00 $00000 Sld Jan 08, 2020 $760,000
0000-00-00 $00000 Ter N/A N/A N/A
0000-00-00 $00000 Exp N/A N/A N/A
0000-00-00 $00000 Ter N/A N/A N/A
0000-00-00 $00000 Sld May 28, 2009 $309,900
0000-00-00 $00000 Exp N/A N/A N/A
0000-00-00 $00000 Ter N/A N/A N/A
0000-00-00 $00000 Exp N/A N/A N/A
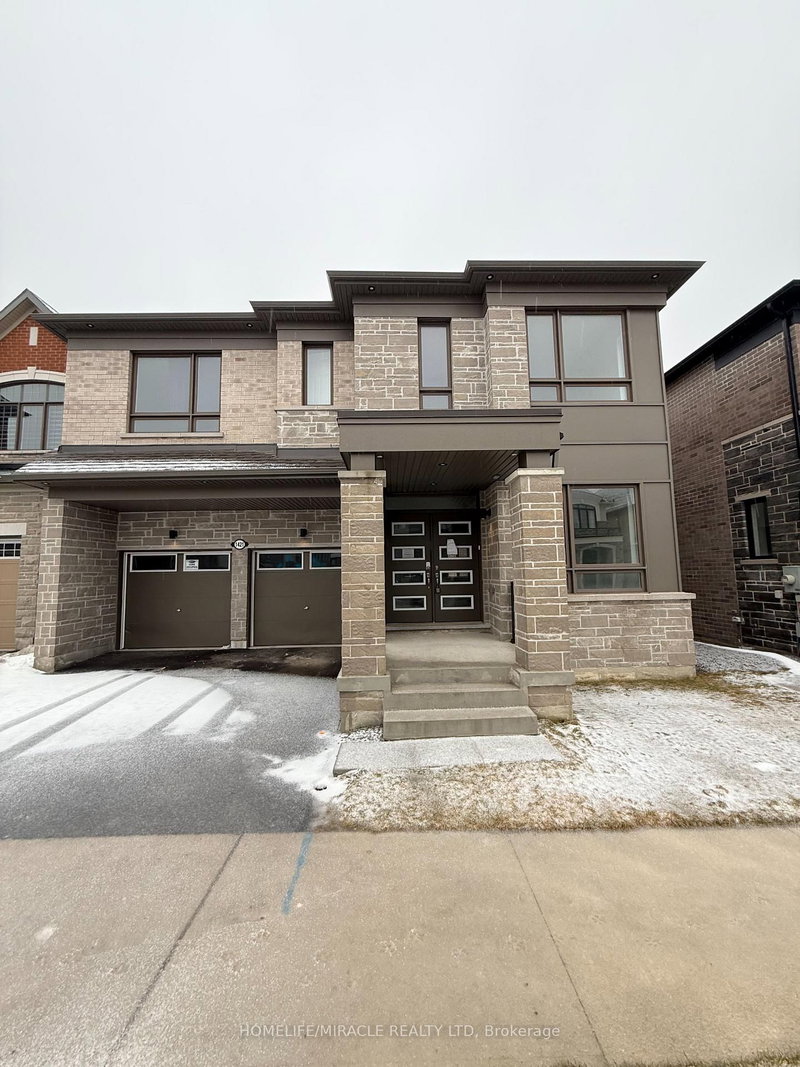
Discover This Impressive 4-Bedroom Tribute Home In The Sought-After Park Ridge Community Of North Oshawa! Offering Approximately 3,200 Sq. Ft. Of Above-Grade Living Space Plus An Additional 1,500 Sq. Ft. In The Finished Basement, This Spacious Home Is Ideal For Growing Families, Multi-Generational Living, And Entertaining. The Main Floor Features A Spacious Eat-In Kitchen, Elegant Living And Dining Rooms, And A Welcoming Family Room With Fireplace. A Spectacular Sunken Loft With Soaring Vaulted Ceilings Adds Unique Character And Offers A Versatile Space To Relax Or Entertain. Convenient Main-Floor Laundry And Direct Garage Access Complete This Level. Upstairs Offers Four Generously Sized Bedrooms And Three Full Bathrooms, Including A Spacious Primary Bedroom With Walk-In Closet And Private Ensuite.The Fully Finished Basement Provides Approximately 1,500 Sq. Ft. Of Additional Living Space, Featuring A Combined Living And Dining Area, Spacious Kitchen With Pantry, Three Additional Bedrooms, And A 4-Piece Bathroom - Ideal For Extended Family Or Guests. Enjoy Your Private Backyard Oasis With A Beautiful Two-Tiered Deck And Outdoor Firepit, Perfect For Summer Gatherings And Relaxing Evenings. Conveniently Located Minutes From Highway 407, Durham College, Ontario Tech University, Schools, Parks, And Shopping. An Exceptional Opportunity To Own A Spacious And Versatile Home In One Of North Oshawa's Desirable Communities. More Space, More Possibilities!

WHAT'S YOUR HOME WORTH?

Click here to get an instant estimate and track its value over time.

  • Date Listed: Tuesday, November 17, 2026
  • Listing Brokerage: Dan Plowman Team Realty Inc. - Disclaimer: The information contained in this listing has not been verified by Dan Plowman Team Realty Inc. and should be verified by the buyer.
  • Virtual Tour: View Virtual Tour for 1642 Coldstream Drive
  • City: Oshawa

    More 4 bedrooms homes for sale in Oshawa

  • Neighbourhood: Taunton
  • Major Intersection: Taunton Rd & Townline Rd N
  • Full Address: 1642 Coldstream Drive, Oshawa, L1K 3B5, Canada, ON, Canada
  • Living Room: hardwood floor, Open Concept, Window
  • Kitchen: Ceramic Floor, Open Concept, Pantry
  • Family Room: hardwood floor, Gas Fireplace, Open Concept
  • Living Room: Combined W/Dining, hardwood floor, Access To Garage
  • Kitchen: Stainless Steel Appl, Above Grade Window, Pantry
  • Amenities:
  • Taxes: $8,522.60 (2026)
Living17 x 19 ft323 sq ft
Dining14 x 12 ft168 sq ft
Kitchen13 x 12 ft156 sq ft
Breakfast12 x 10 ft120 sq ft
Great Rm19 x 17 ft323 sq ft
Family17 x 13 ft221 sq ft
Primary16 x 16 ft256 sq ft
2nd Br13 x 10 ft130 sq ft
3rd Br14 x 11 ft154 sq ft
4th Br12 x 10 ft120 sq ft
Living24 x 10 ft240 sq ft
Dining24 x 10 ft240 sq ft
Kitchen19 x 11 ft209 sq ft
Br13 x 14 ft182 sq ft
2nd Br13 x 15 ft195 sq ft
3rd Br16 x 11 ft176 sq ft
  • Saturday - November 21 2:00 - 4:00 PM

Recently sold comparables in Taunton

Similar homes for sale

WHAT'S YOUR HOME WORTH?

Click here to get an instant estimate and track its value over time.