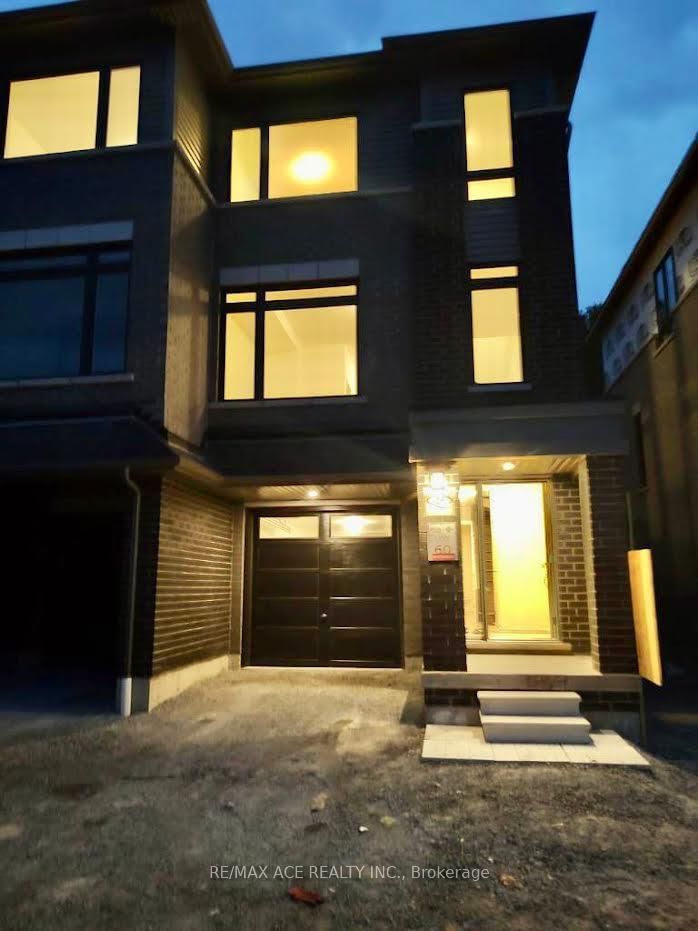
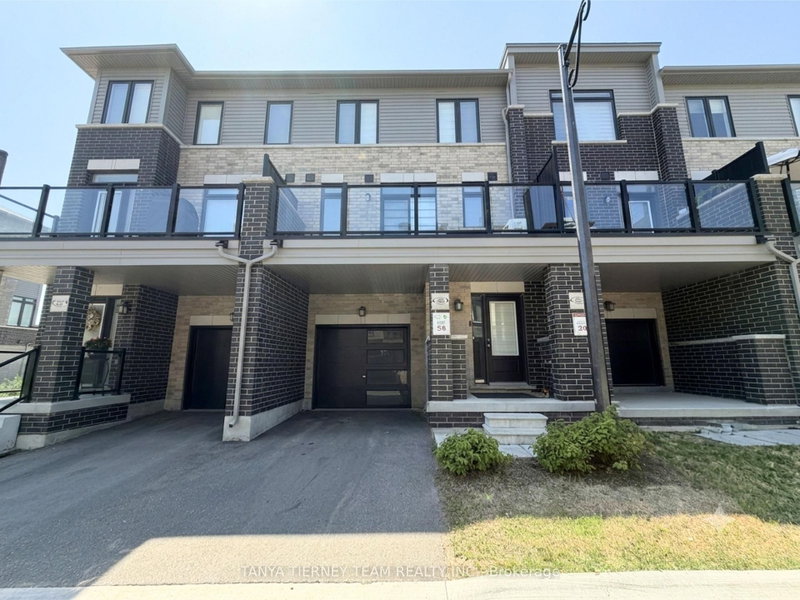
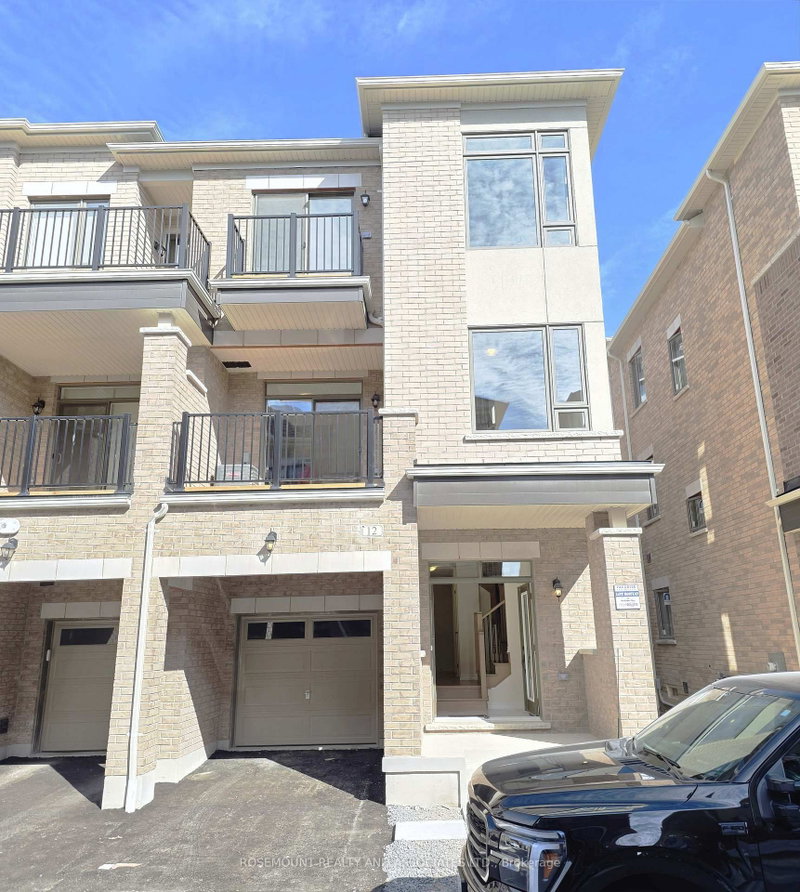
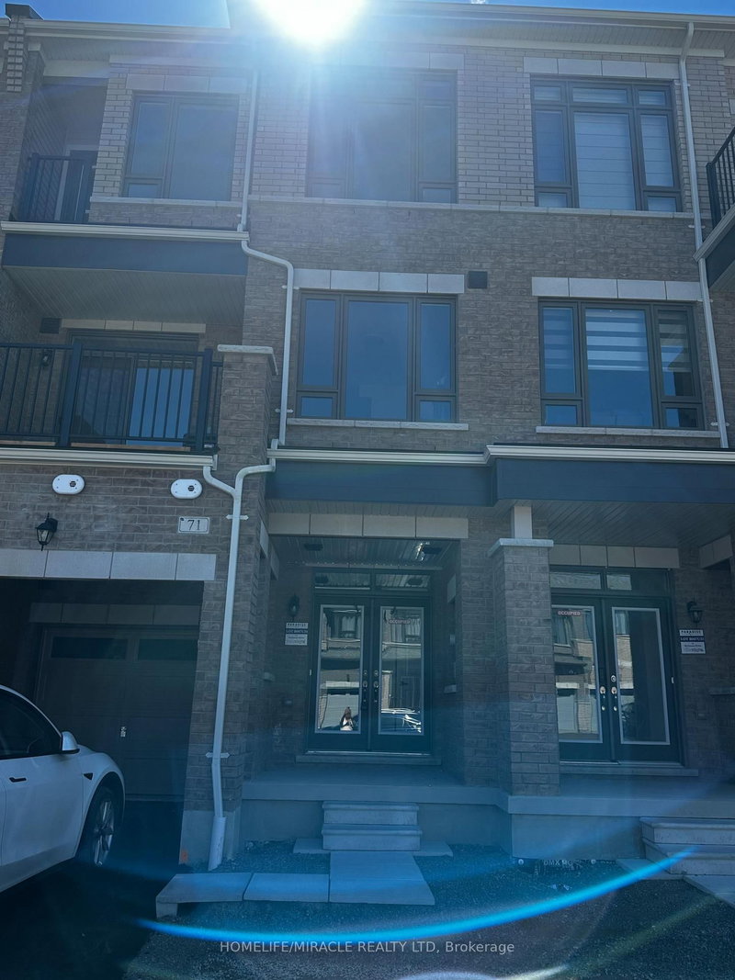
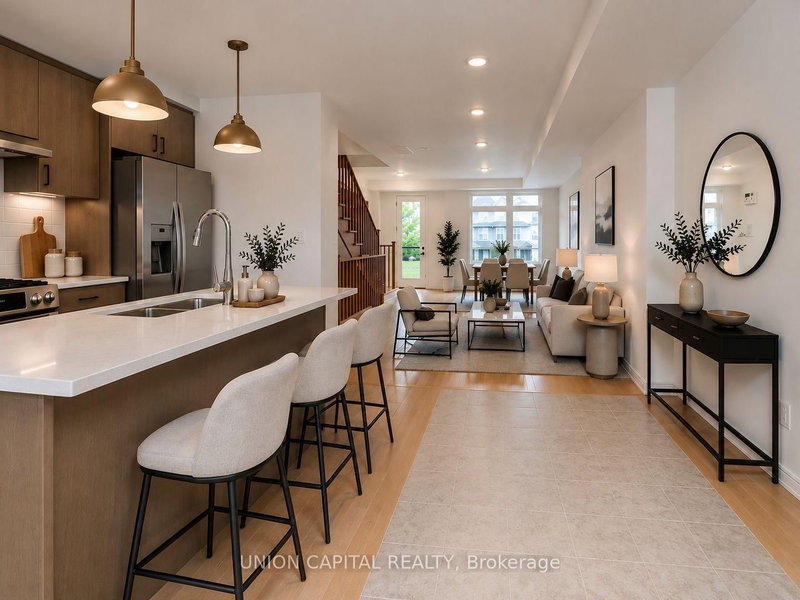
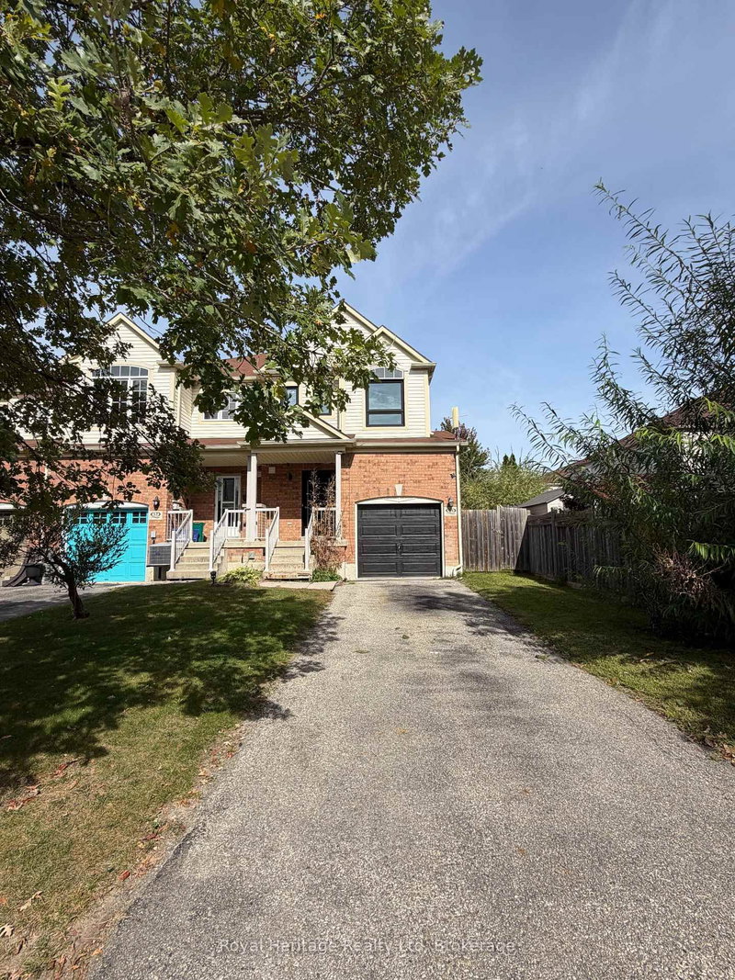
Welcome to this stunning, 2024-built, three-story townhome offering approximately 1,975 sq. ft. of beautifully designed living space in a highly desirable Whitby location! Featuring 3+1 bedrooms and 3 bathrooms, this spacious home showcases modern finishes, luxury vinyl flooring throughout all levels, and a bright, open-concept layout. The second floor features a spacious living and dining area, a contemporary kitchen with beautiful quartz countertops, and plenty of natural light. The upper level offers three generously sized bedrooms, including a luxurious primary retreat complete with a private ensuite, walk-in closet, and balcony overlooking the beautiful ravine. The ground level features a versatile additional room with a walkout to the backyard, perfect for a home office, guest bedroom, or additional living space. Convenient direct access to the garage adds to the home's functionality. Enjoy modern living in a fantastic neighbourhood, conveniently located close to schools, parks, shopping, restaurants, public transit, and all essential amenities. An exceptional opportunity to lease a newer, spacious home in one of Whitby's desirable communities!
Listing Brokerage: Re/Max Realtron Realty Inc. - Disclaimer: The information contained in this listing has not been verified by Re/Max Realtron Realty Inc. and should be verified by the buyer.





 Share


 3+1
 3+1
 1
 Durham