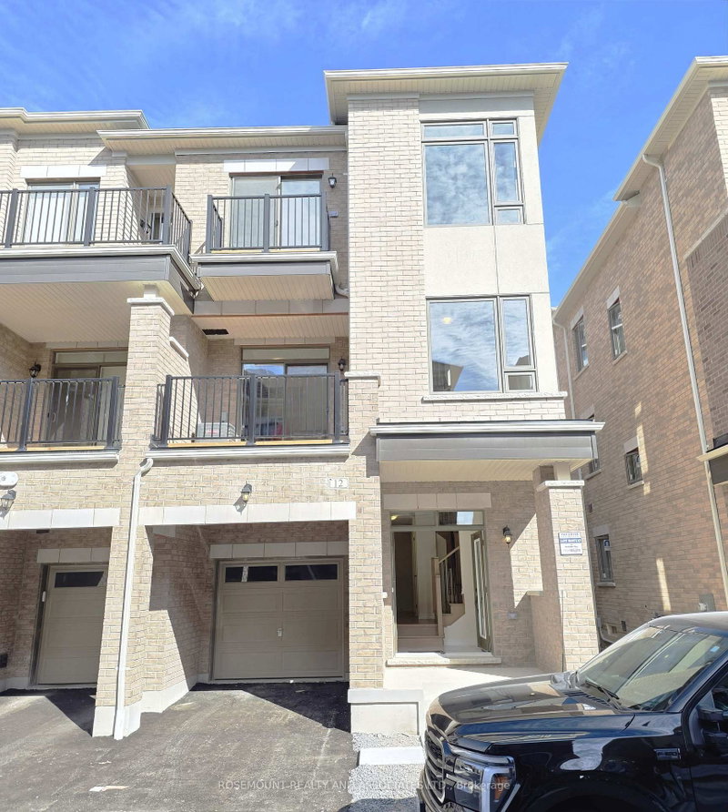
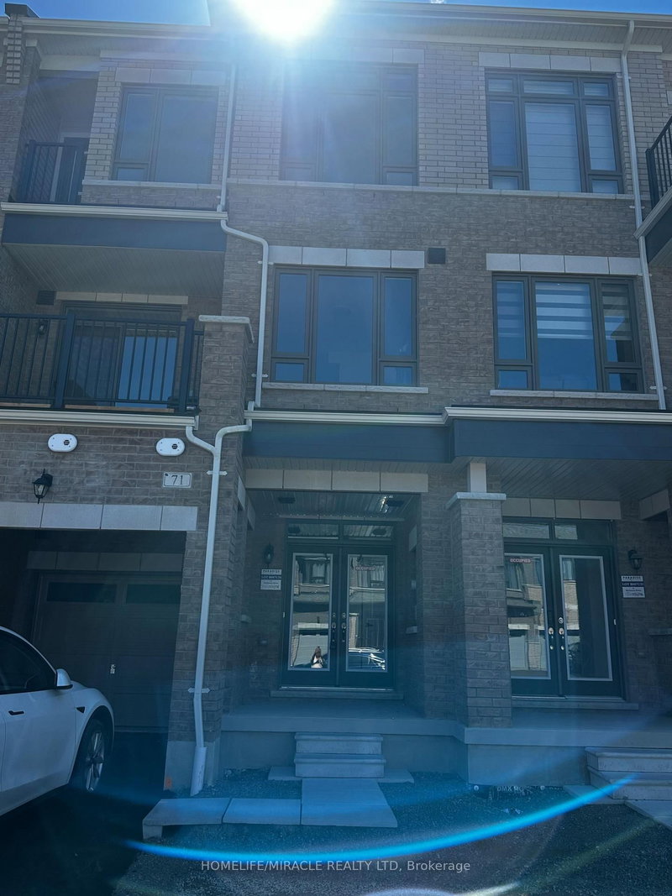
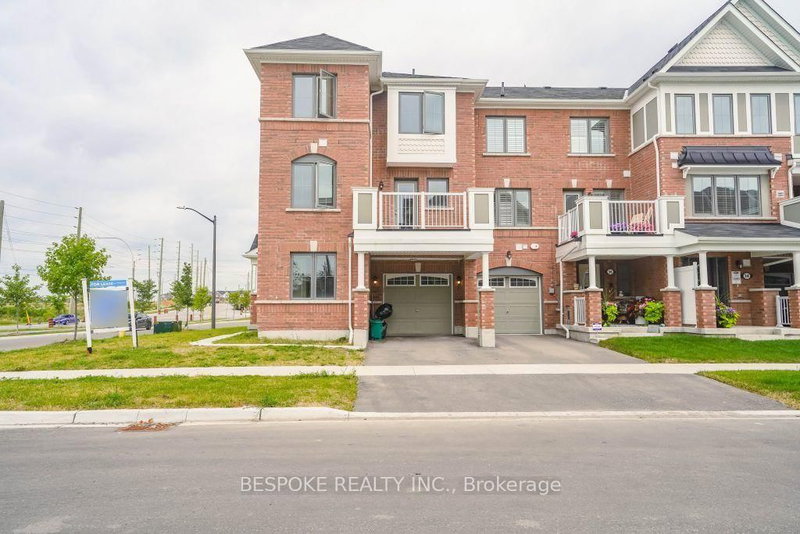
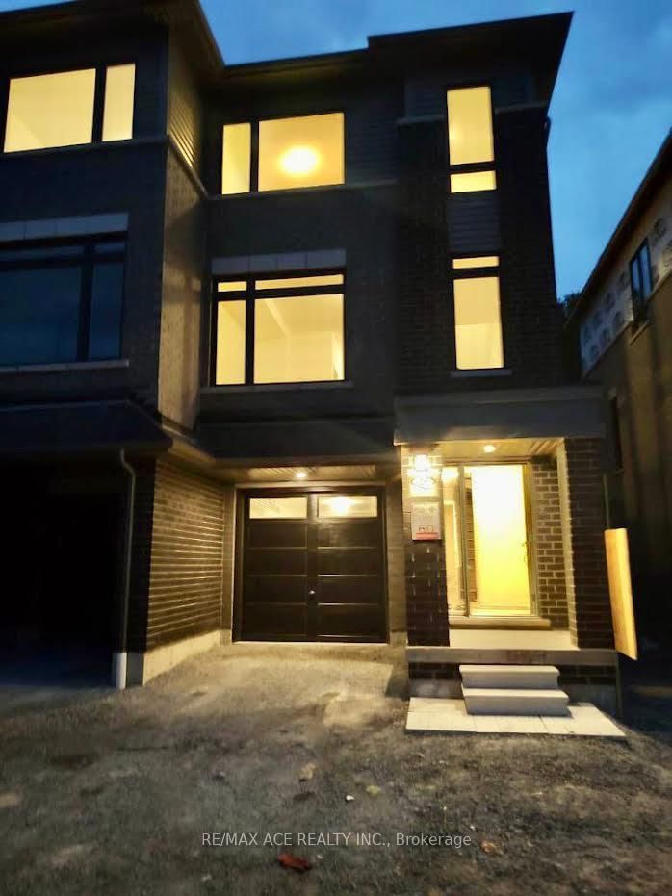
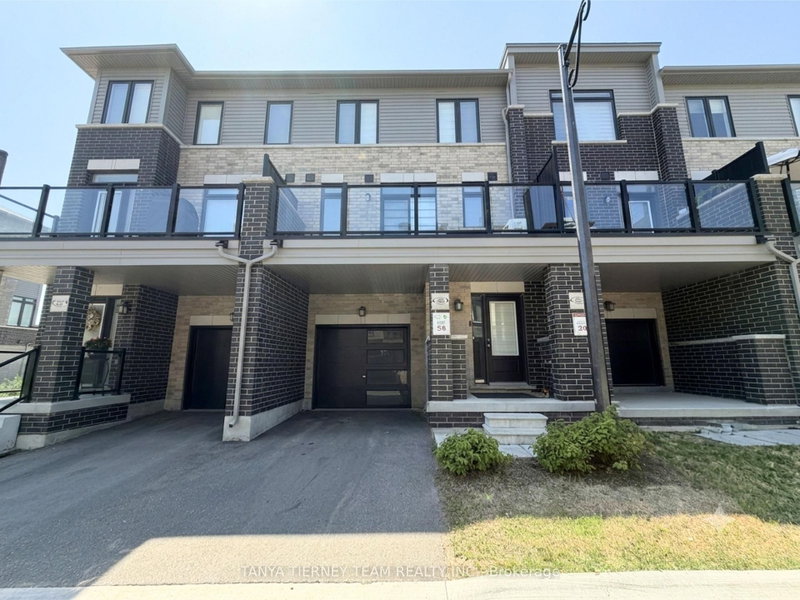
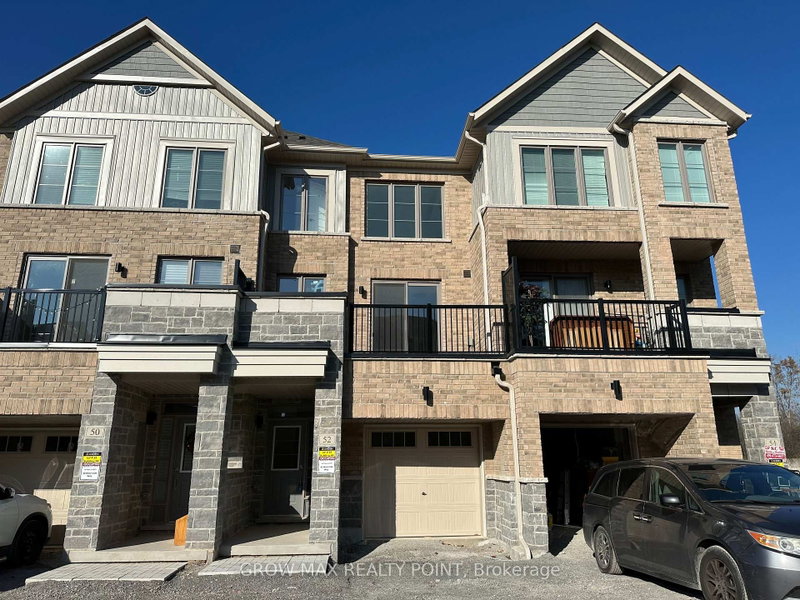
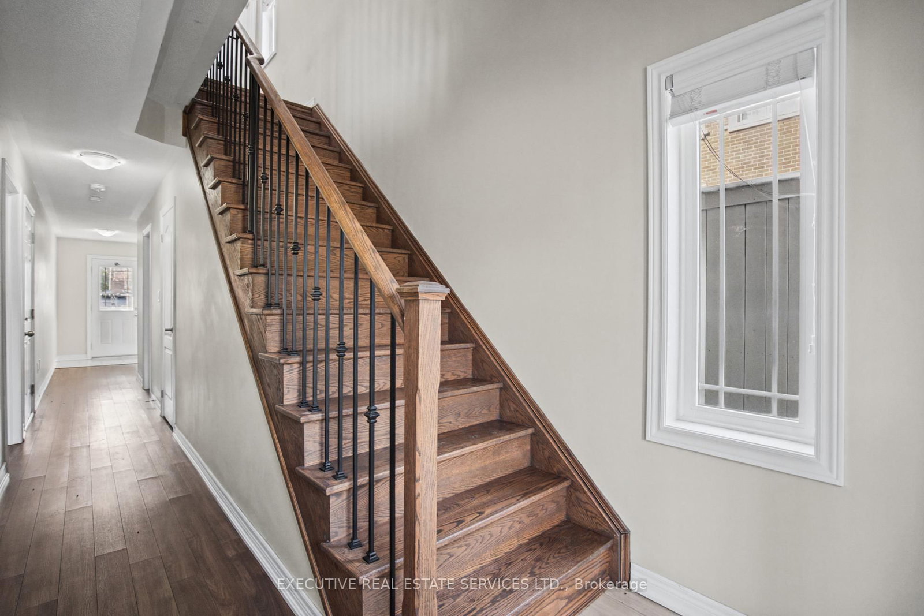
Beautifully upgraded townhome in the desirable Williamsburg community! This bright, open-concept home features 3 bedrooms, 4 bathrooms, a modern kitchen with extended upper cabinets, an elegant oak staircase with custom iron pickets, and direct garage access. The finished walk-out basement offers flexible living space for a family room, home office, or guest suite. Conveniently located near top-rated schools, parks, shopping, highways, and the GO Station, an exceptional opportunity in one of Whitby's most sought-after neighbourhoods.-Please rephrase it. Just make sure that you mention the school district over there. It is a famous school over there. And on top of that, please mention that this is almost close to 2,000 square feet. It's like a three-plus-one bedroom, almost like a four-bedroom and three bathrooms, and it's very spacious. It's a corner unit in one of the most desirable areas in Whitby, available for lease now.
Listing Brokerage: Executive Real Estate Services Ltd. - Disclaimer: The information contained in this listing has not been verified by Executive Real Estate Services Ltd. and should be verified by the buyer.





 Share




 3+1
 3+1
 1
 Durham