By

CALL
×

64 Harris Avenue in Oshawa for sale

Asking price
$599,900
Estimate (Nov 16)
$590,000
MLS #:
E14183298
Type:
Detached, Bungalow
Approx. SQFT:
700-1100
Basement:
Sep Entrance, Finished
2+1 2+1
1 56.43 x 139.64 ft lot
PROPERTY HISTORY
SIGN IN REQUIRED
List Date List Price Last Status Sold Date Sold Price Days On Market
0000-00-00 $00000 Ter N/A N/A N/A
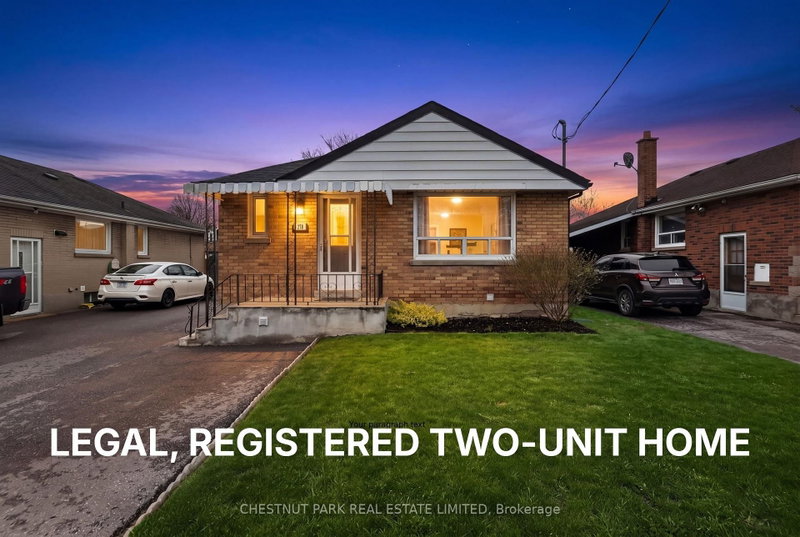
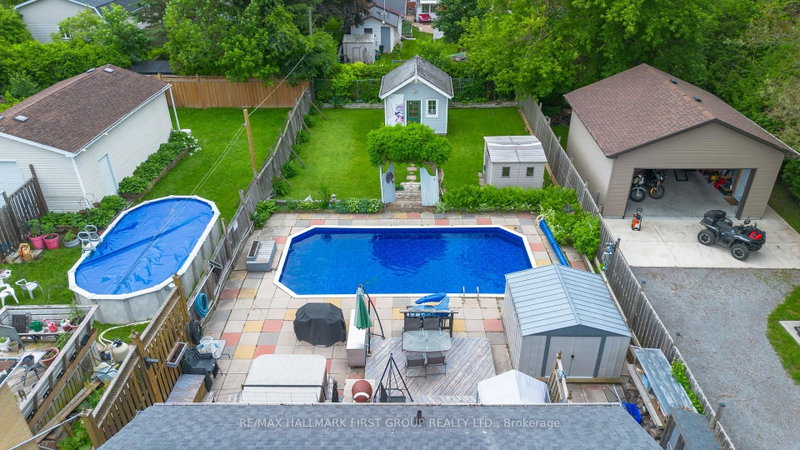
A GREAT OPPORTUNITY IN AN EXCELLENT NEIGHBOURHOOD!Located in a desirable, established neighbourhood, this well maintained all-brick bungalow sits on an attractive 56-foot-wide lot and offers an excellent opportunity for buyers looking to make a home their own. Featuring approximately 900 sq. ft. on the main level, the home has been lovingly maintained and offers plenty of potential for future updating and personalization.The property features a detached block garage with hydro, additional storage space and a private backyard with a spacious 33' x 18' patio. The lower level offers additional living space, a separate entrance and flexibility for a variety of uses.An excellent location close to Oshawa Shopping Centre and big box store's, numerous schools, parks, Lakeridge Health and convenient 401 access. A great opportunity to get into a sought-after neighbourhood and create something special!

WHAT'S YOUR HOME WORTH?

Click here to get an instant estimate and track its value over time.

  • Date Listed: Monday, November 16, 2026
  • Listing Brokerage: Coldwell Banker 2m Realty - Disclaimer: The information contained in this listing has not been verified by Coldwell Banker 2m Realty and should be verified by the buyer.

  • Virtual Tour: View Virtual Tour for 64 Harris Avenue
  • City: Oshawa

    More 2 bedrooms homes for sale in Oshawa

  • Neighbourhood: McLaughlin
  • Major Intersection: Stevenson/Bond/Fernhill
  • Full Address: 64 Harris Avenue, Oshawa, L1J 5K7, Canada, ON, Canada
  • Living Room: hardwood floor, Picture Window
  • Kitchen: Granite Counter
  • Kitchen: Irregular Rm
  • Living Room:
  • Amenities:
  • Taxes: $5,153.00 (2026)
Living18 x 11 ft198 sq ft
Kitchen9 x 9 ft81 sq ft
Dining9 x 9 ft81 sq ft
Primary11 x 8 ft88 sq ft
2nd Br11 x 10 ft110 sq ft
Kitchen10 x 7 ft70 sq ft
Living9 x 9 ft81 sq ft
3rd Br9 x 9 ft81 sq ft
Laundry6 x 5 ft30 sq ft

Recently sold comparables in McLaughlin

Similar homes for sale

WHAT'S YOUR HOME WORTH?

Click here to get an instant estimate and track its value over time.