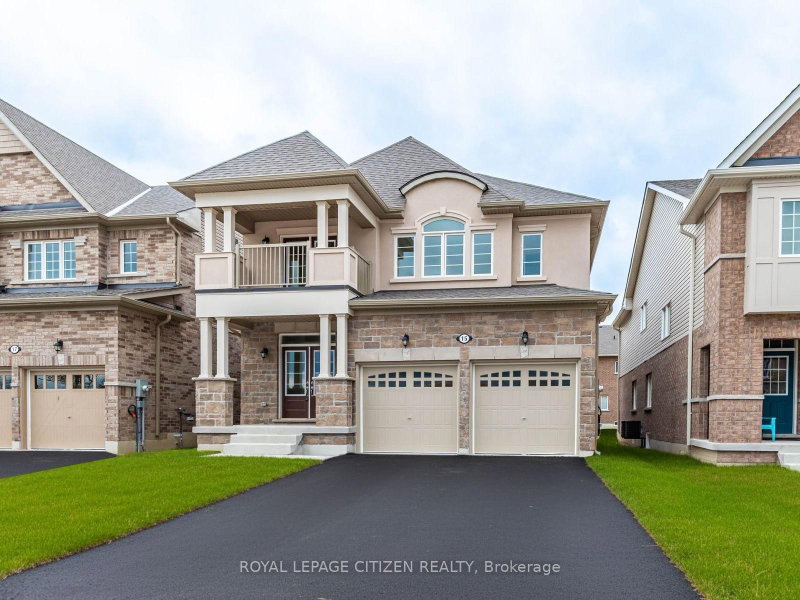
All-Brick 4-Bedroom Home In Sought-After North Ajax! Featuring A Bright, Open-Concept Layout, This Home Offers 4 Spacious Bedrooms, 4 Bathrooms And A Finished Basement With A Separate Entrance And 2-Bedroom Apartment. The Main Floor Features A Spacious Kitchen With A Walkout To The Fully Fenced Backyard, Seamlessly Connected To The Formal Dining Room, Ideal For Everyday Living And Entertaining. The Upper Level Offers Four Generously Sized Bedrooms, Including A Primary Bedroom With A Large Walk-In Closet. The Finished Basement Provides Additional Living Space With A Separate Entrance And A 2-Bedroom Apartment. Neither The Seller Nor The Listing Brokerage Makes Any Representations Or Warranties Regarding The Retrofit Status Of The Basement Apartment. Located In A Family-Friendly North Ajax Neighbourhood, Close To Millers Creek Park, McLean Community Centre, Shopping, Schools And Other Local Amenities. Convenient Access To Highway 401 And Pickering Golf Club Within Minutes.
Listing Brokerage: Exp Realty - Disclaimer: The information contained in this listing has not been verified by Exp Realty and should be verified by the buyer.





 Share

 4+2
 4+2
 2
 35.1 x 109.91 ft lot