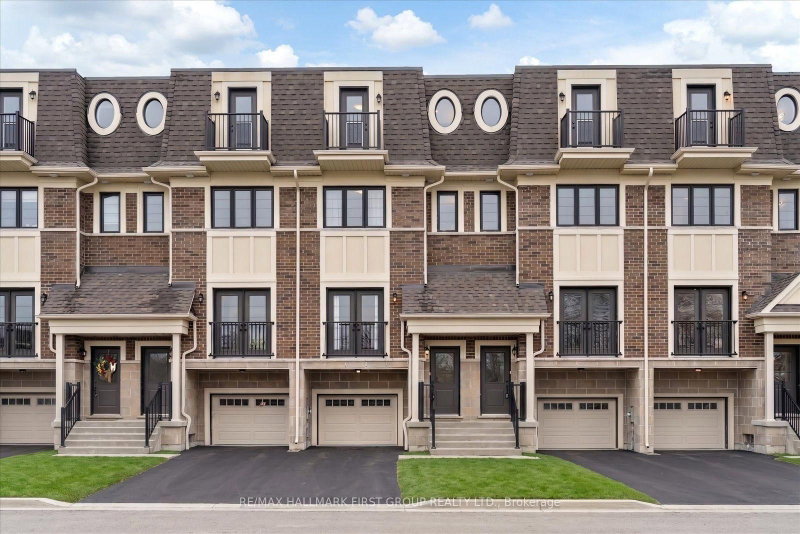
Welcome to 15 Marret Lane in the lovely community of Newcastle! Offering 2,018 sq. ft. of living space, this beautiful 3-storey townhome has a wonderful layout with plenty of room for the whole family. The main floor features hardwood flooring, a spacious open-concept living and dining area, and a bright kitchen with tile flooring and a walkout to a private deck. On the second level, you'll find two generous bedrooms, each with its own ensuite bathroom and double closet, along with the convenience of upper-level laundry. The third floor offers a fantastic private retreat with a 3-piece ensuite and walkout to a balcony. This space is perfect for a primary bedroom, guest suite or even a home office! The finished lower level provides additional living space, direct access to the garage and a walkout to another deck. With a great floor plan, plenty of space and the convenience of low-maintenance living, this is a wonderful opportunity to make Newcastle Towns your new home!
Listing Brokerage: Re/Max Hallmark First Group Realty Ltd. - Disclaimer: The information contained in this listing has not been verified by Re/Max Hallmark First Group Realty Ltd. and should be verified by the buyer.





 Share


 3
 3
 1
 16.67 x 79.59 ft lot