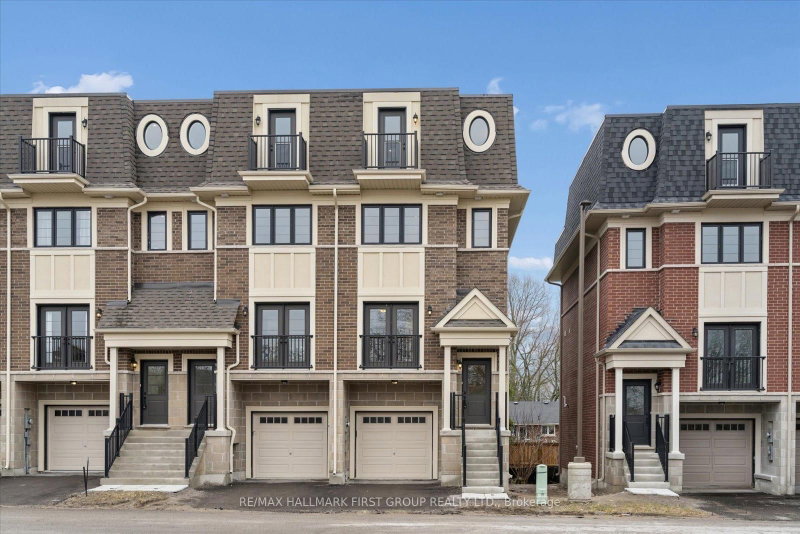
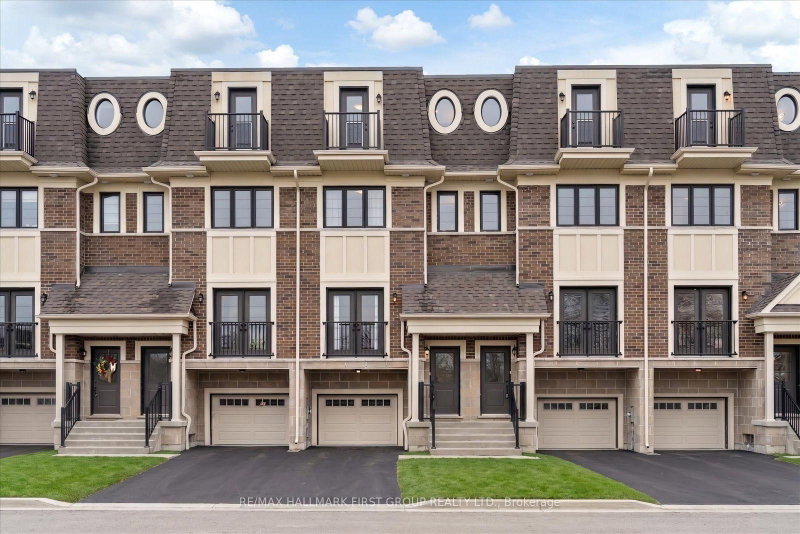
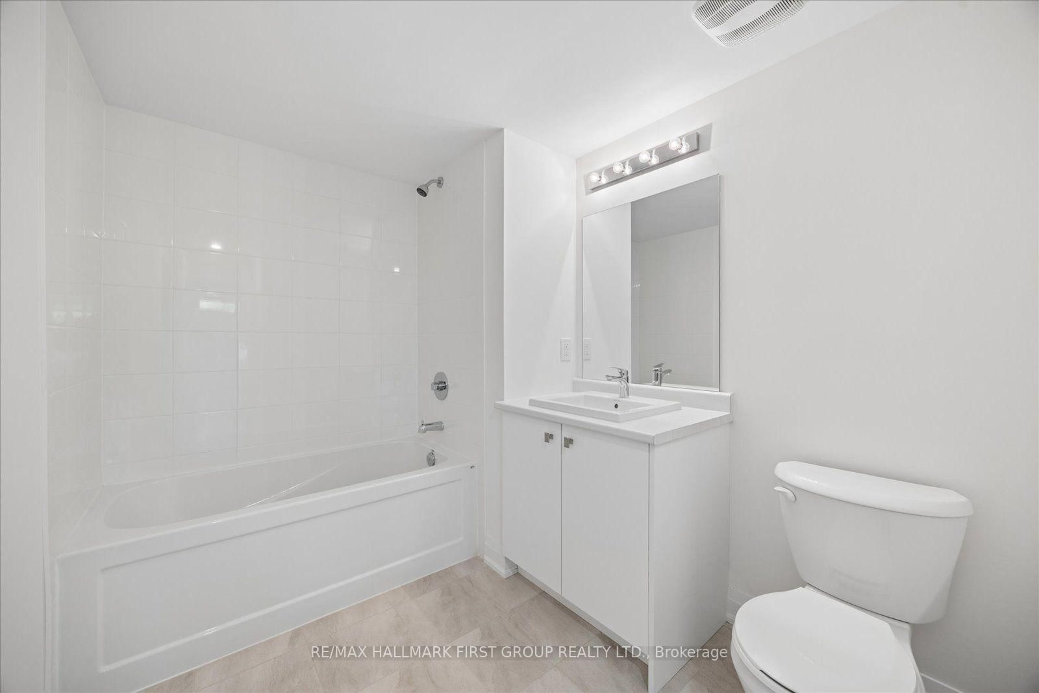
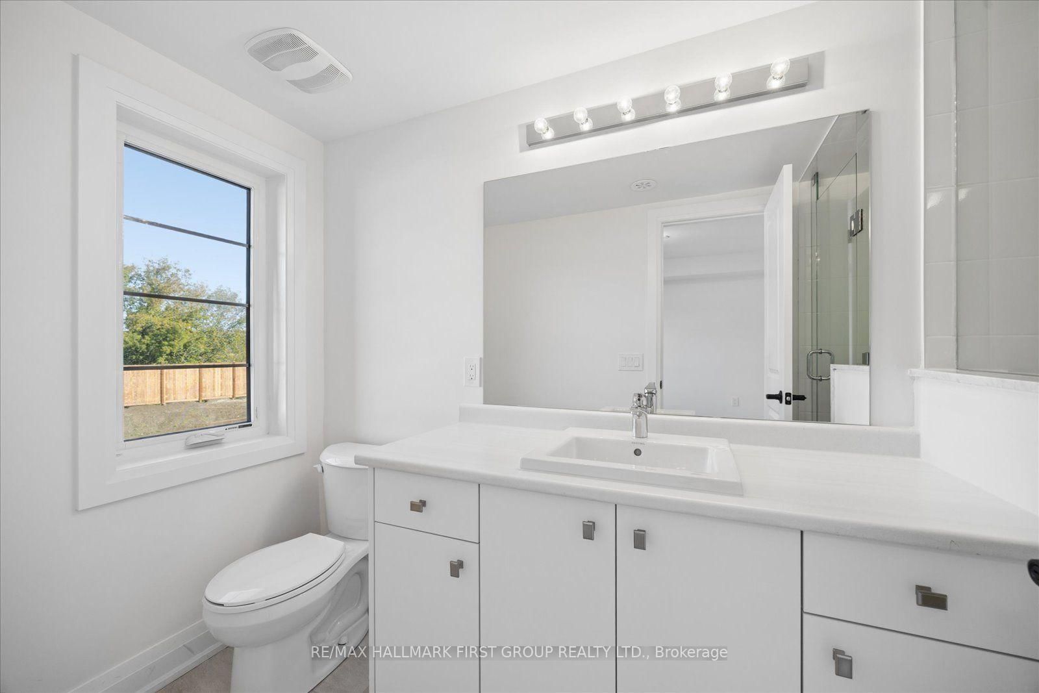
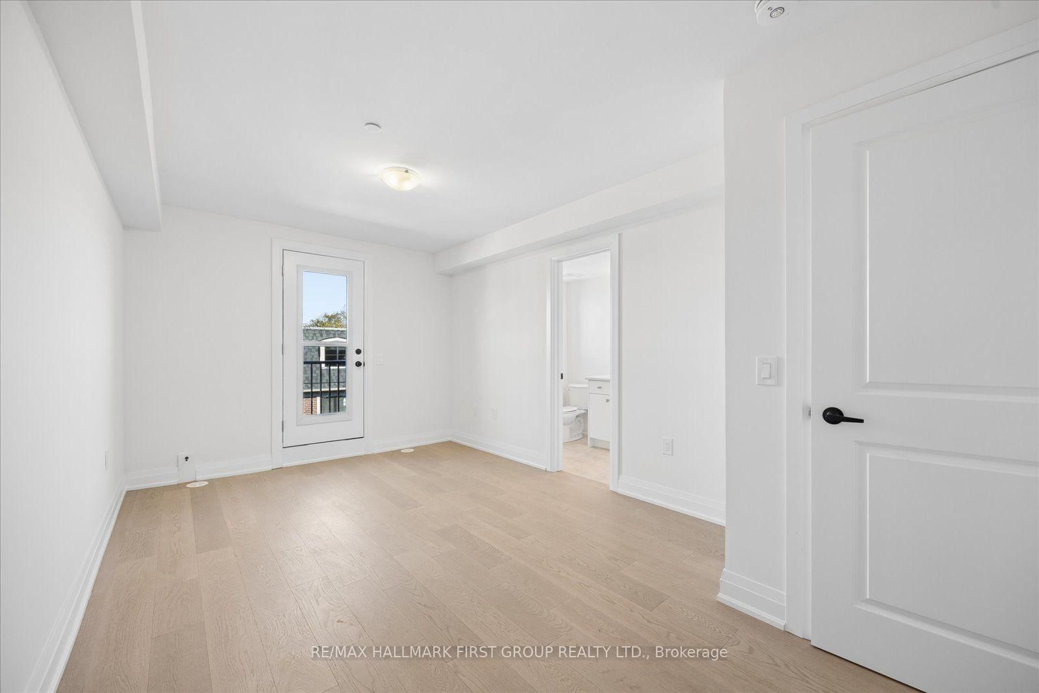
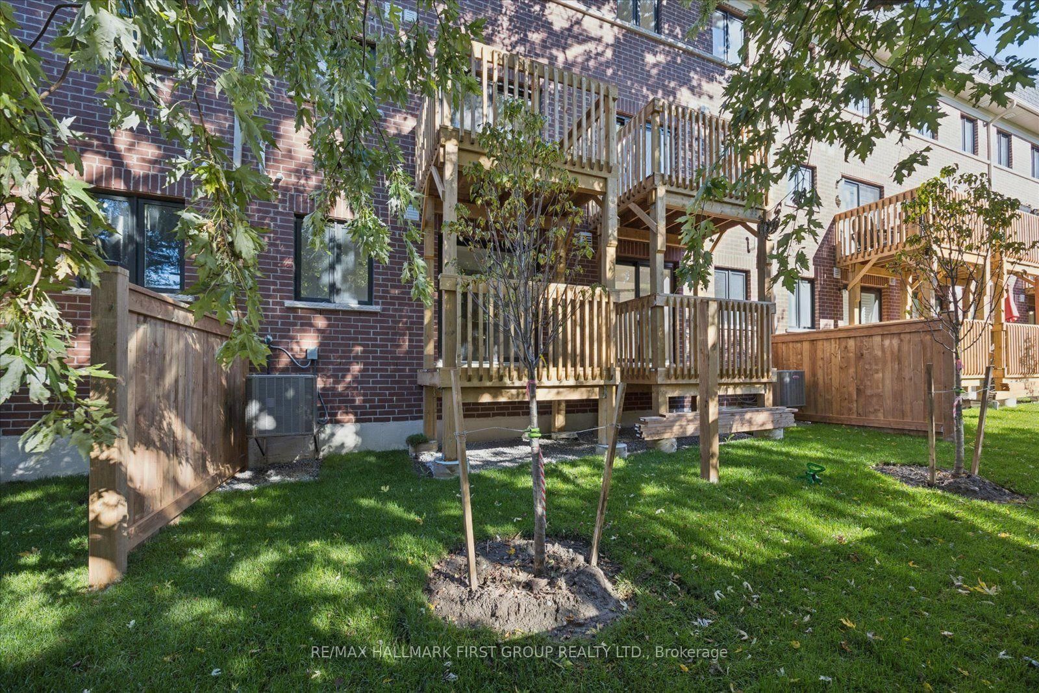
Welcome to 39 Marret Lane! This stunning 3-storey, 1,832 sq ft townhome in Newcastle offers seamless style and functional living. The main level features an open-concept living and dining area flooded with natural light and accented by a charming Juliette balcony. You'll love the warmth of rich hardwood flooring running through both the main and second floors. Upstairs, discover two spacious bedrooms, each complete with its own private ensuite bathroom for ultimate convenience, alongside dedicated upper-level laundry. The 3rd floor offers a versatile flex space featuring a walk-in closet and a walk-out to a private balcony - perfect for primary loft suite or a home office. The finished lower level expands your living space even further, featuring a walkout directly to the private deck. Modern, spacious, and move-in ready. A must-see property!
Listing Brokerage: Re/Max Hallmark First Group Realty Ltd. - Disclaimer: The information contained in this listing has not been verified by Re/Max Hallmark First Group Realty Ltd. and should be verified by the buyer.





 Share
Share







 3
3 3
3 1
1 16.67 x 74.9 ft lot