By

CALL
TOUR PROPERTY
×

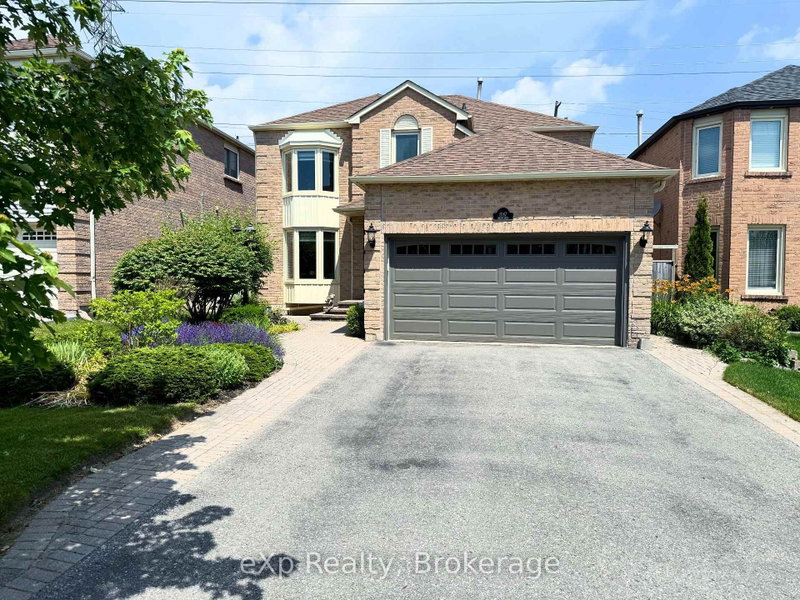
1840 Shadybrook Drive in Pickering for sale

Asking price
$925,000
Estimate (Nov 10)
$905,000
MLS #:
E14168060
Type:
Detached, 2-Storey
Approx. SQFT:
2000-2500
Basement:
Unfinished
4 4
2 45 x 150 ft lot
PROPERTY HISTORY
SIGN IN REQUIRED
List Date List Price Last Status Sold Date Sold Price Days On Market
0000-00-00 $00000 Ter N/A N/A N/A
0000-00-00 $00000 Exp N/A N/A N/A
0000-00-00 $00000 Ter N/A N/A N/A
0000-00-00 $00000 Sld Jul 20, 2005 $282,000
0000-00-00 $00000 Sus N/A N/A N/A
Bring your vision to life in Amberlea. Situated on an impressive 45 x 150 ft. lot, this property offers an exceptional opportunity to renovate, customize and add value. This home is ready for renovations, offering the opportunity to rethink the layout, refresh the finishes, and create a space that truly feels your own. Whether you envision a home tailored to your lifestyle or your next investment project, the generous lot and Amberlea location offer plenty of potential.

WHAT'S YOUR HOME WORTH?

Click here to get an instant estimate and track its value over time.

  • Date Listed: Tuesday, November 10, 2026
  • Listing Brokerage: Corcoran Horizon Realty - Disclaimer: The information contained in this listing has not been verified by Corcoran Horizon Realty and should be verified by the buyer.
  • Virtual Tour: View Virtual Tour for 1840 Shadybrook Drive
  • City: Pickering

    More 4 bedrooms homes for sale in Pickering

  • Neighbourhood: Amberlea
  • Major Intersection: Whites Road N & Sheppard Avenue
  • Full Address: 1840 Shadybrook Drive, Pickering, L1V 3A5, Canada, ON, Canada
  • Living Room: Combined W/Dining
  • Family Room: Fireplace
  • Kitchen: Combined W/Sunroom
  • Amenities:
  • Taxes: $8,026.00 (2025)
Mudroom8 x 8 ft64 sq ft
Foyer5 x 5 ft25 sq ft
Living14 x 15 ft210 sq ft
Dining10 x 10 ft100 sq ft
Family11 x 17 ft187 sq ft
Kitchen13 x 10 ft130 sq ft
Primary11 x 19 ft209 sq ft
2nd Br13 x 10 ft130 sq ft
3rd Br13 x 14 ft182 sq ft
4th Br13 x 11 ft143 sq ft

Recently sold comparables in Amberlea

Similar homes for sale

WHAT'S YOUR HOME WORTH?

Click here to get an instant estimate and track its value over time.