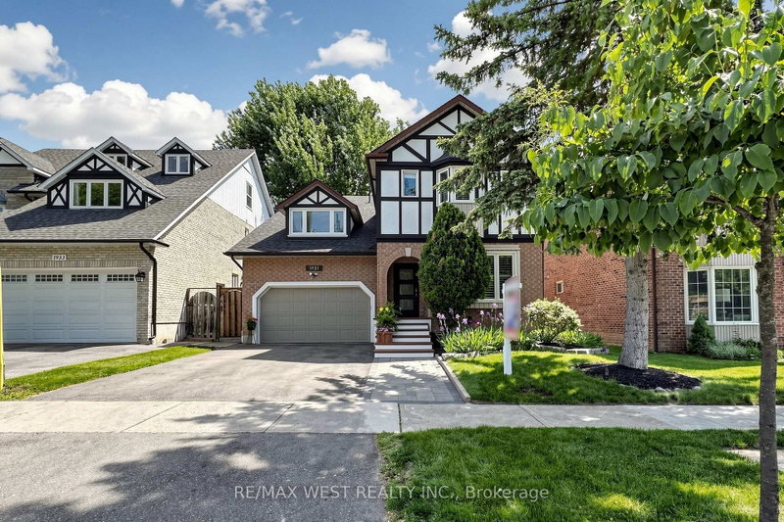
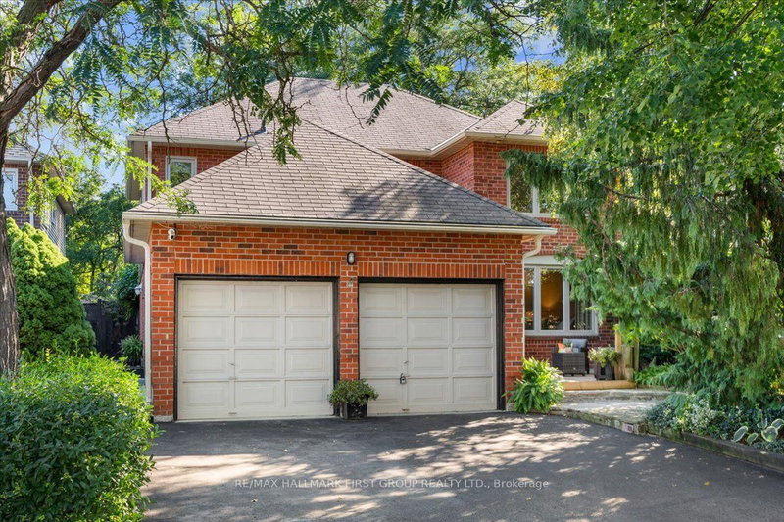
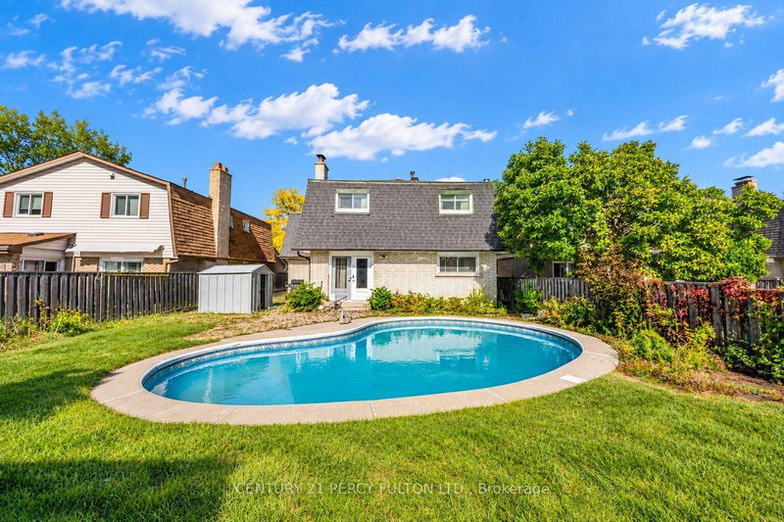
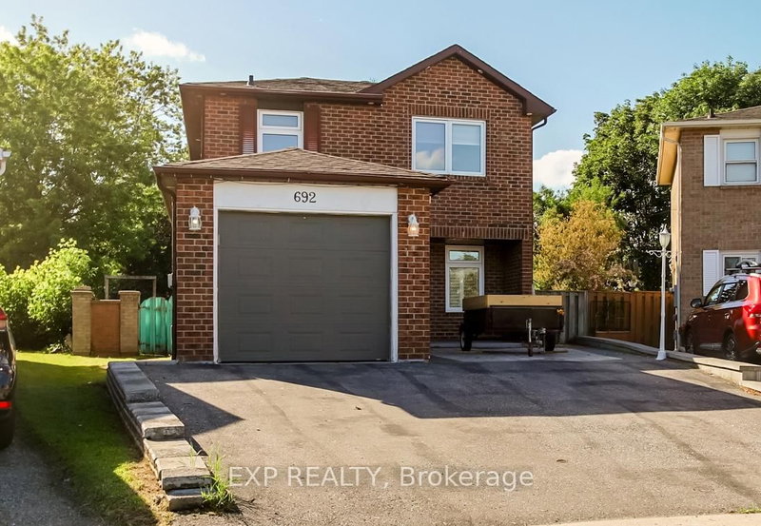
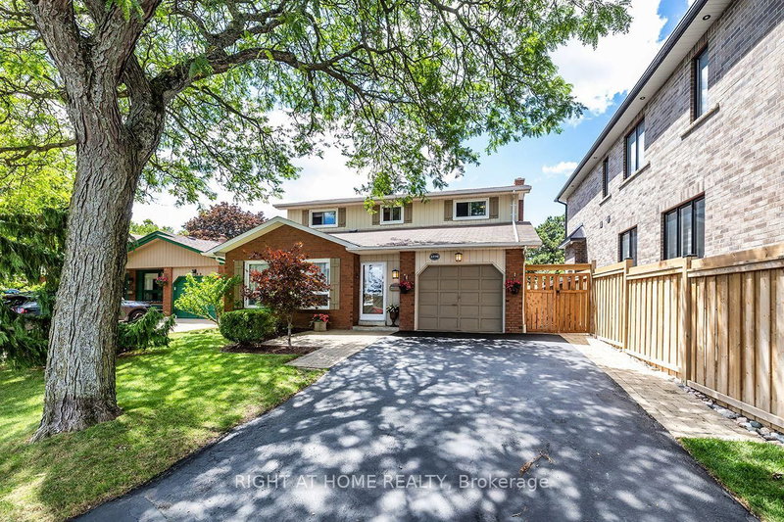
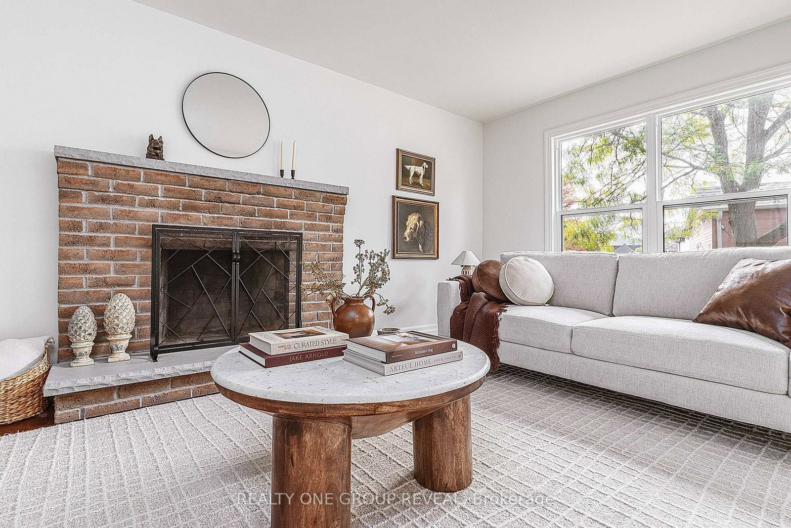
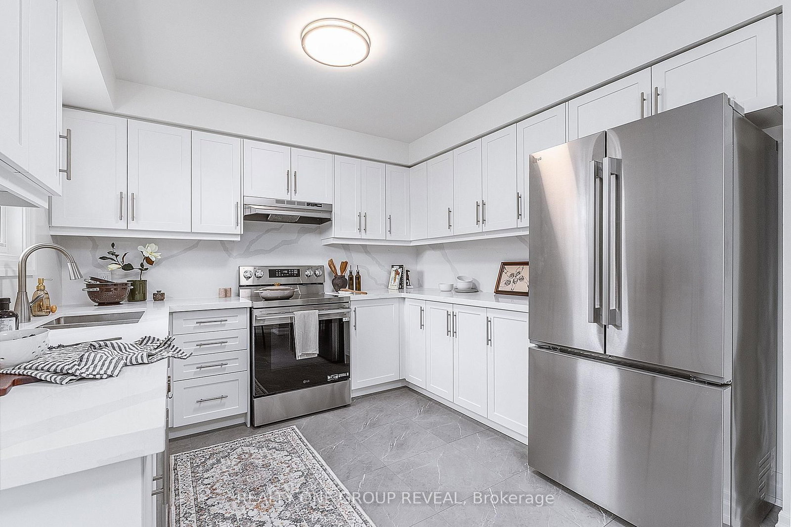
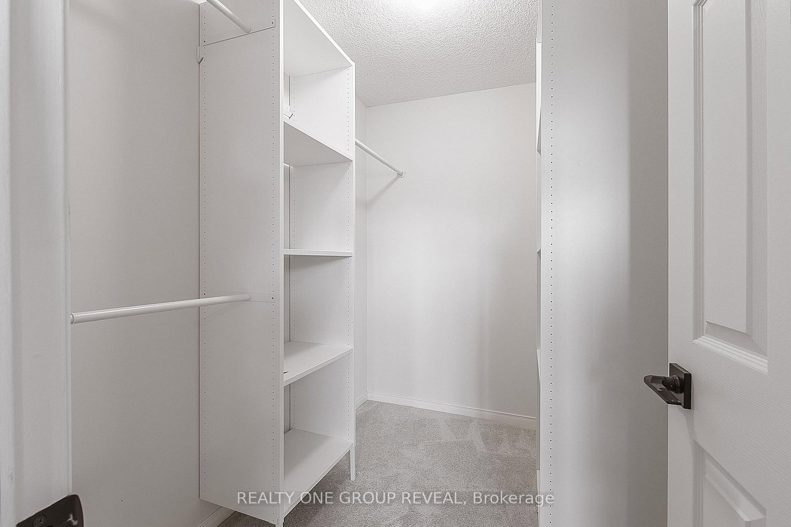
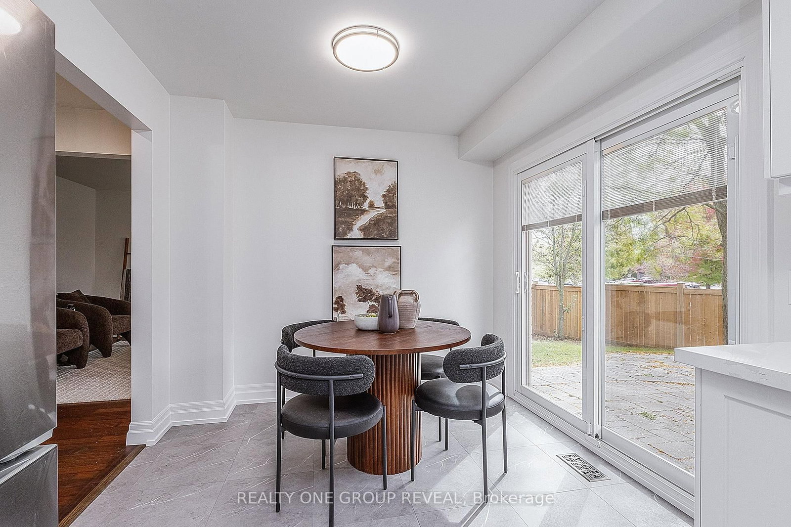
Welcome to 1520 Sturgeon Court! This beautifully updated four-bedroom, three-bathroom home offers an oversized lot, double garage, and driveway and interlocking front walkway updated in 2025.Refinished Jatoba hardwood floors, smooth ceilings on the main floor and upper hallway, fresh paint and updated lighting create a warm, polished interior. Separate living and dining rooms make entertaining easy, while the family room features a wood-burning fireplace with a WETT report indicating compliance. The kitchen, renovated in 2025, showcases quartz counters and backsplash, plus a new, never-used fridge, stove and range hood. A bright breakfast area opens to an interlocking patio and spacious backyard with mature trees. Upstairs, four bedrooms feature carpet replaced in 2025. The primary suite includes a walk-in closet and renovated ensuite walk in shower and quartz-topped vanity. Renovated 4PC Main Bath. Further updates include a furnace and heat pump (2024), first- and second-floor windows (2018), and updated flooring, trim and staircase railing.
Listing Brokerage: Realty One Group Reveal - Disclaimer: The information contained in this listing has not been verified by Realty One Group Reveal and should be verified by the buyer.





 Share
Share








 4
4 4
4 2
2 51 x 116.51 ft lot