By

CALL
×

38 Lander Crescent in Clarington for lease

Asking price
$2,900
MLS #:
E14143110
Type:
Att/Row/Twnhouse, 2-Storey
Approx. SQFT:
1100-1500
Basement:
Unfinished, W/O
3 3
1 Durham
PROPERTY HISTORY
SIGN IN REQUIRED
List Date List Price Last Status Sold Date Sold Price Days On Market
0000-00-00 $00000 Lsd Apr 25, 2021 $2,600
0000-00-00 $00000 Lsd Apr 06, 2020 $2,200
0000-00-00 $00000 Sld Feb 10, 2020 $493,000
0000-00-00 $00000 Sld Jun 18, 2016 $350,000
0000-00-00 $00000 Sld Jun 15, 2012 $259,300
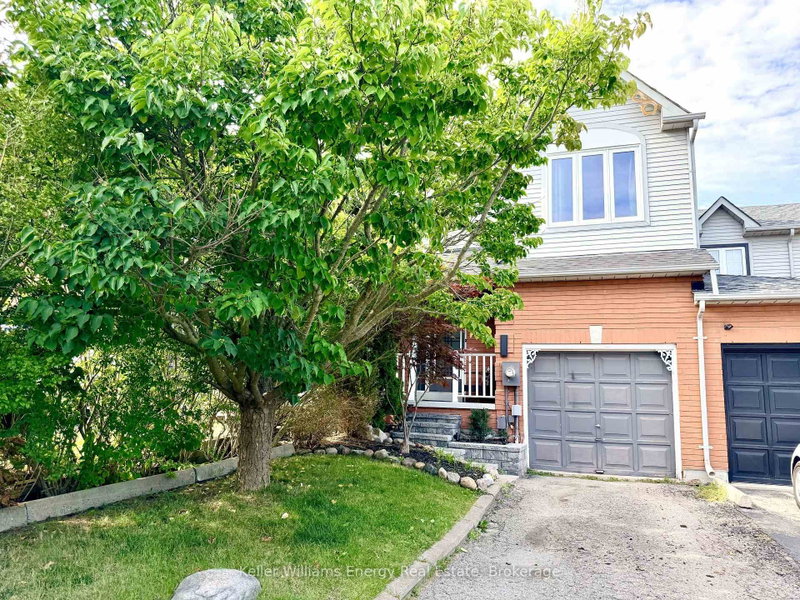
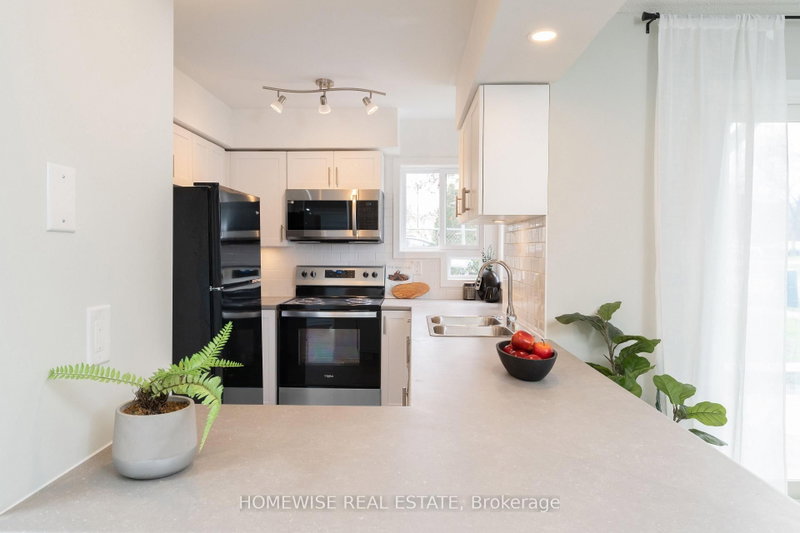
Welcome to this 3-bedroom, 3-bathroom townhome in a family-friendly Bowmanville neighbourhood. It's ideally located within walking distance to St. Elizabeth C.E.S., Argent Park, shopping and restaurants. The open-concept main floor features a spacious living and dining area, ample counter space in the kitchen with a breakfast bar, and convenient inside entry from the garage. Upstairs, you'll find three well-appointed bedrooms, including a primary bedroom complete with a walk-in closet and private ensuite. A bonus open-concept space on the second floor provides the perfect spot for a home office, reading nook or additional sitting area. Enjoy the added convenience of second-floor laundry. The unfinished basement offers additional storage space and a walk-out to Liberty Street. A great opportunity to enjoy comfortable family living in a fantastic location! Tenant to pay hydro, gas, hot water tank rental. Water is included in the lease!

WHAT'S YOUR HOME WORTH?

Click here to get an instant estimate and track its value over time.

  • Date Listed: Tuesday, November 03, 2026
  • Listing Brokerage: Keller Williams Energy Real Estate - Disclaimer: The information contained in this listing has not been verified by Keller Williams Energy Real Estate and should be verified by the buyer.

  • City: Clarington

    More 3 bedrooms homes for lease in Clarington

  • Neighbourhood: Bowmanville
  • Major Intersection: Bons Ave & Liberty St N
  • Full Address: 38 Lander Crescent, Clarington, L1C 0L4, Canada, ON, Canada
  • Living Room: Combined W/Dining, hardwood floor
  • Kitchen: Open Concept, Vinyl Floor, Breakfast Bar
  • Amenities:
  • Taxes: $0.00 (null)
Living16 x 11 ft176 sq ft
Dining15 x 9 ft135 sq ft
Kitchen13 x 8 ft104 sq ft
Primary15 x 11 ft165 sq ft
2nd Br13 x 8 ft104 sq ft
3rd Br13 x 8 ft104 sq ft
Rec19 x 17 ft323 sq ft

Recently leased comparables in Bowmanville

Similar homes for lease

WHAT'S YOUR HOME WORTH?

Click here to get an instant estimate and track its value over time.