By

Sign In
Sign In to view listing's details
×

198 Swindells Street in Clarington has been leased

MLS #:
E13826522
Type:
Att/Row/Twnhouse, 2-Storey
Approx. SQFT:
1100-1500
Basement:
Finished
3 3
1 23.31 x 100 ft lot
PROPERTY HISTORY
List Date List Price Last Status Sold Date Sold Price Days On Market
0000-00-00 $00000 Lsd Mar 11, 2022 $2,650
0000-00-00 $00000 Sld Sep 22, 2021 $780,000
0000-00-00 $00000 Sld Jan 19, 2019 $449,900
0000-00-00 $00000 Sld Apr 19, 2012 $251,000
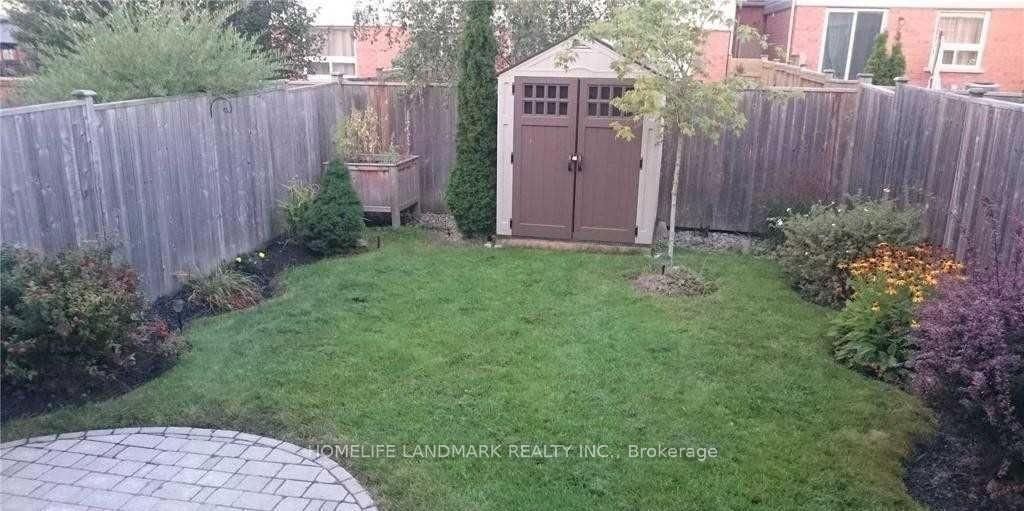
Welcome to this beautifully maintained and inviting townhouse in a family-friendly Bowmanville neighbourhood! This bright and spacious 3-bedroom, 3-bathroom home features an open-concept main floor with a well-appointed eat-in kitchen, breakfast area and walk-out to a private patio-perfect for everyday living and entertaining. The comfortable living room offers a cozy gas fireplace, while the main floor office/den provides an ideal space for working from home. The spacious primary bedroom features a 4-piece ensuite. Enjoy the added convenience of pot lights, a finished basement and direct backyard access through the garage. Ideally located close to schools, parks, shopping, dining and all essential amenities. A wonderful place to call home!

WHAT'S YOUR HOME WORTH?

Click here to get an instant estimate and track its value over time.

  • Date Listed: Saturday, September 19, 2026
  • Listing Brokerage: Homelife Landmark Realty Inc. - Disclaimer: The information contained in this listing has not been verified by Homelife Landmark Realty Inc. and should be verified by the buyer.

  • City: Clarington

    More 3 bedrooms homes for lease in Clarington

  • Neighbourhood: Bowmanville
  • Major Intersection: Swindells St / Longworth Ave
  • Full Address: 198 Swindells Street, Clarington, L1C 0E5, Canada, ON, Canada
  • Living Room: Open Concept, Gas Fireplace, hardwood floor
  • Kitchen: Open Concept, Breakfast Area, Ceramic Floor
  • Amenities:
  • Taxes: $0.00 (null)
Br16 x 13 ft208 sq ft
2nd Br10 x 8 ft80 sq ft
3rd Br13 x 10 ft130 sq ft
Living18 x 36 ft648 sq ft
Kitchen9 x 9 ft81 sq ft
Breakfast10 x 9 ft90 sq ft
Rec36 x 20 ft720 sq ft
Office9 x 5 ft45 sq ft

Similar homes for lease