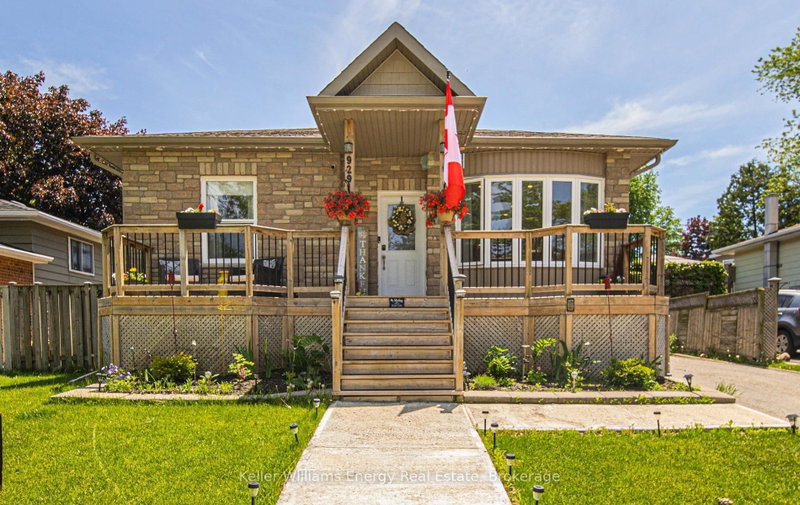
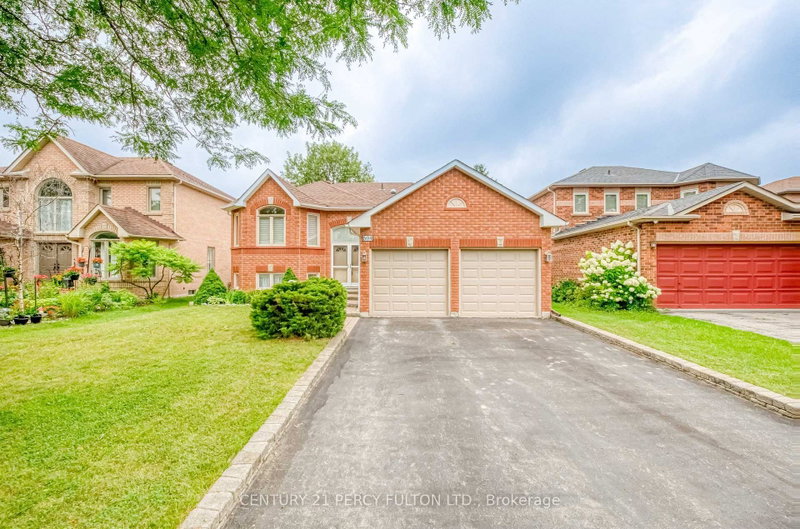
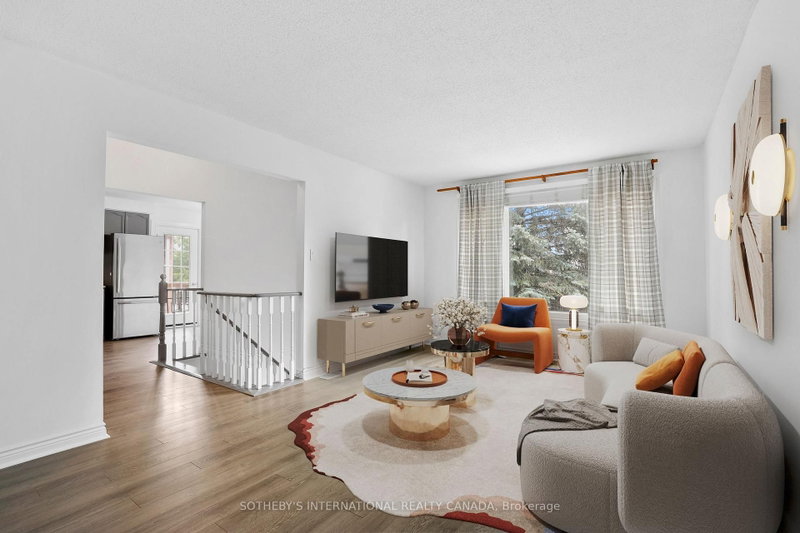
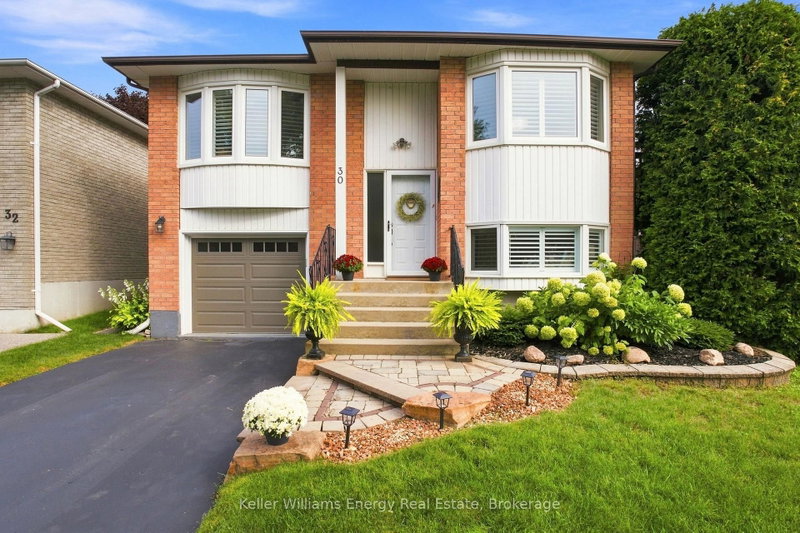
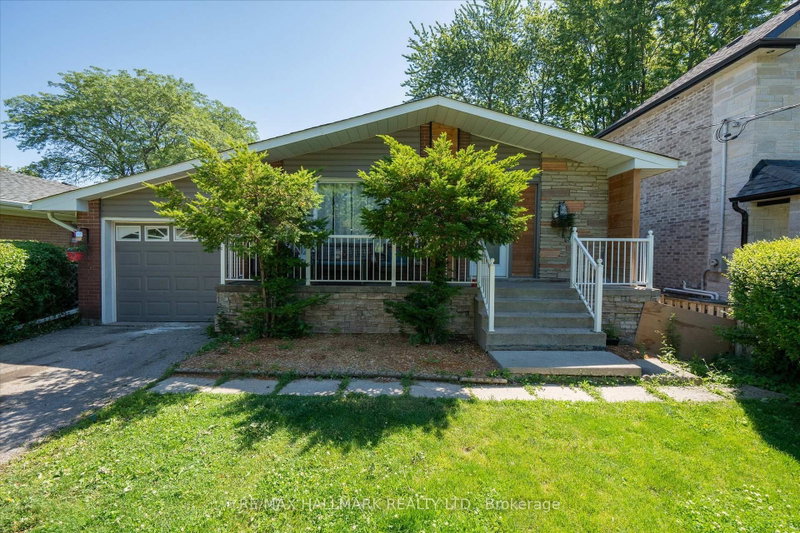
Beautiful raised bungalow! Perfect for growing or multi generational families, or downsizers. In law potential - separate entrance from garage, R2 zoning allows accessory apartment application through Town of Whitby. Spacious main floor principal rooms - bright, open concept with a huge vaulted foyer (addition). Walkouts from dining area and primary bedroom to massive yard. Basement great for inlaws, teens, or overnight guests - huge rec room (combined with 4th bedroom) features a gas fireplace and an adjacent 3 piece bath, with direct entry from garage. Parks galore, with sports field and splash pad steps away - a great location for active people, families and dog owners. Short walk to schools, parks shopping, downtown, library and a quick drive to GO Train, HWY 401/412, Iroquois Park Sports and Abilities Centres. Note 2 car garage has been finished and 3 piece bathroom takes some space away from one of the garage parking spaces, could be removed if 4 car parking required. Loads of storage, under stair and in laundry room. Many recent updates - a must see!
Listing Brokerage: Royal Heritage Realty Ltd. - Disclaimer: The information contained in this listing has not been verified by Royal Heritage Realty Ltd. and should be verified by the buyer.





 Share


 3+1
 3+1
 2
 103.84 x 106.05 ft lot