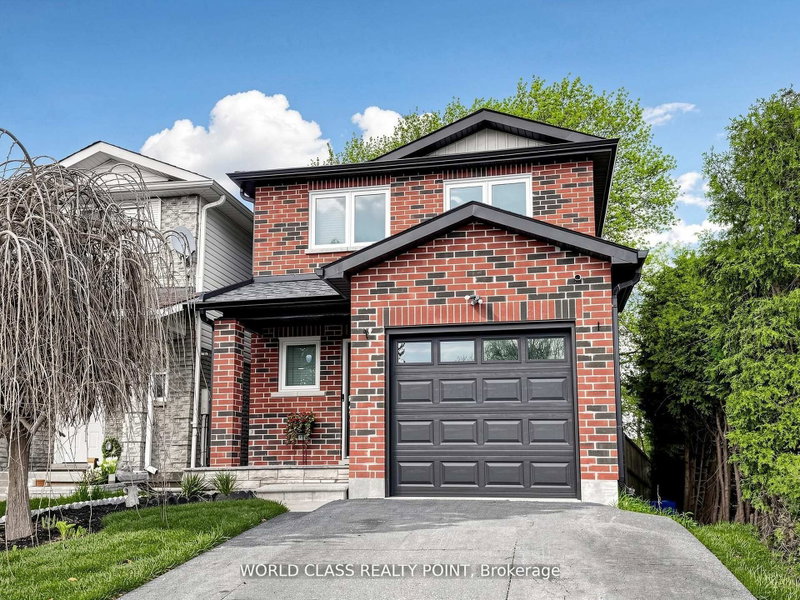
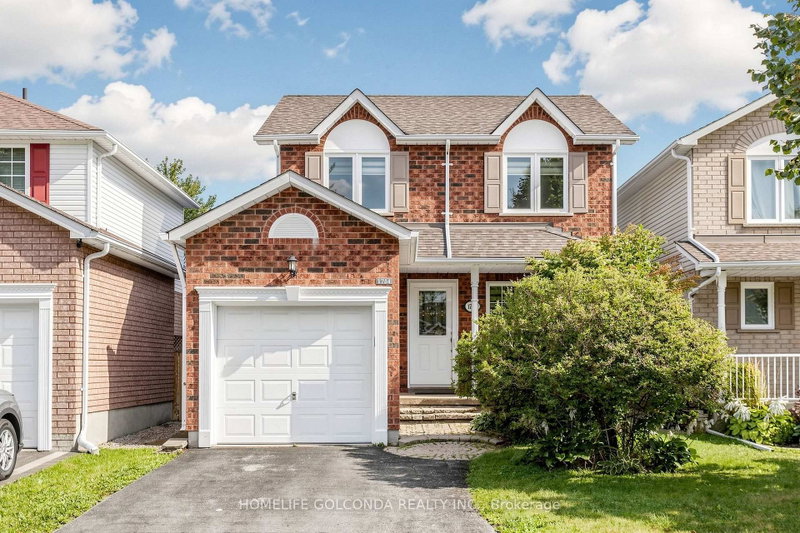
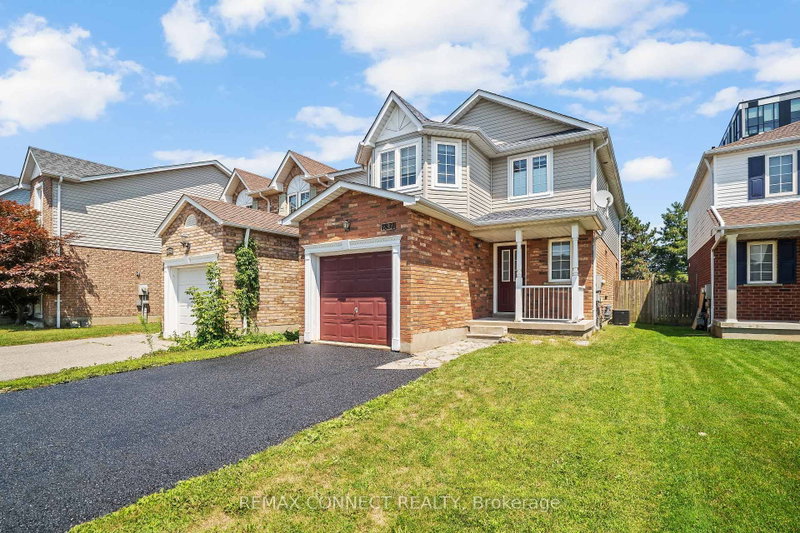
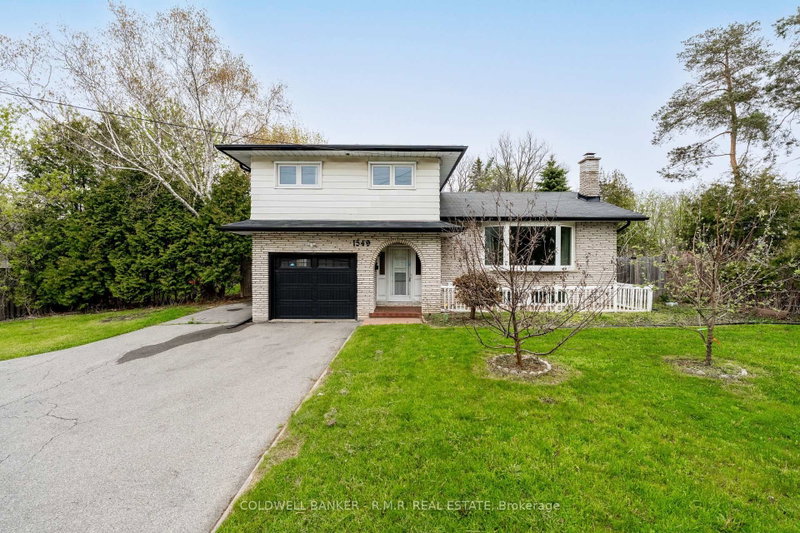
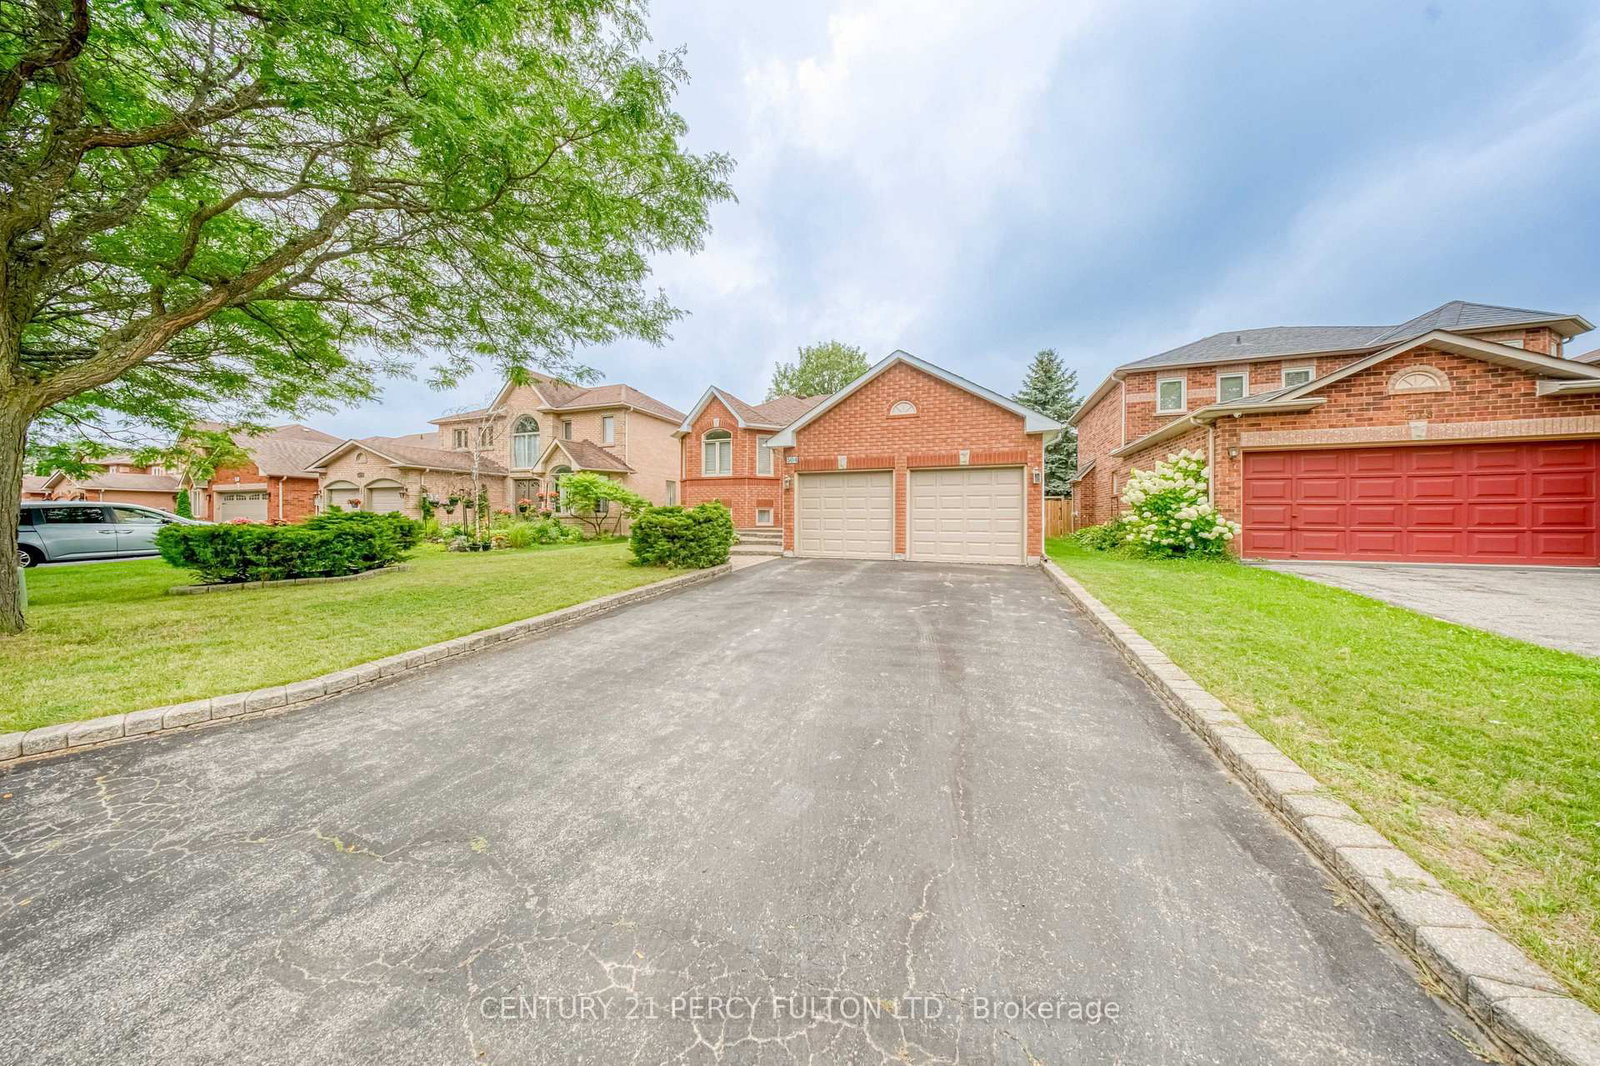
Welcome to this meticulously maintained, raised bungalow nestled on a quiet court in a mature Oshawa neighbourhood. Offering 3+1 bedrooms and 3 bathrooms, this home has been lovingly cared for by the original owner and presents a fantastic opportunity to update and add your own personal touch. The bright, open-concept main floor features hardwood flooring, a spacious living room with large windows that fill the home with natural light, and a functional kitchen overlooking the living area with a walk-out to the backyard deck making it perfect for outdoor entertaining. Three generous bedrooms are located on the main level, including a primary bedroom complete with its own 4 piece ensuite. The finished lower level adds valuable living space with a fourth bedroom, a large recreation area, and endless possibilities for extended family, guests, or a home office.Situated in an established neighbourhood close to parks, schools, shopping, transit, and Highway 407, this is a wonderful opportunity to renovate, customize, and make this well-built home your own.
Listing Brokerage: Century 21 Percy Fulton Ltd. - Disclaimer: The information contained in this listing has not been verified by Century 21 Percy Fulton Ltd. and should be verified by the buyer.





 Share
Share



 3+1
3+1 3+1
3+1 2
2 49.21 x 100.62 ft lot