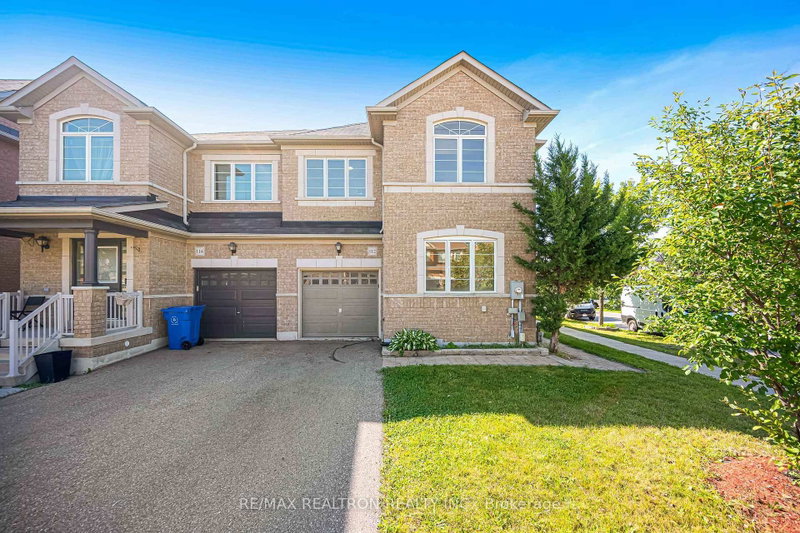
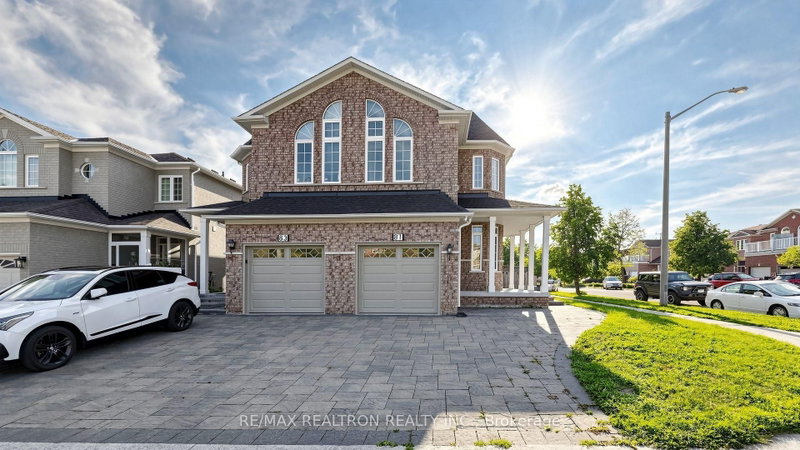
STYLISH LIVING, GENEROUS SPACE & MODERN FINISHES IN WHITBY MEADOWS! Welcome to this beautifully maintained 4-bedroom, 4-washroom semi-detached home offering a bright, spacious and functional layout in a sought-after family-friendly community. The main floor features elegant hardwood flooring and a beautiful kitchen with quartz countertops, combining everyday functionality with modern style. Upstairs, discover four generously sized bedrooms, including a spacious primary bedroom with an ensuite featuring a quartz vanity countertop. The common washroom also features a quartz countertop, adding a touch of elegance. A STANDOUT FEATURE IS THE FULLY FINISHED BASEMENT WITH A SEPARATE SIDE ENTRANCE , offering two additional rooms, a living area and full washroom, providing flexible additional living space for personal or family use. Please note that the basement is not a legal secondary dwelling unit. Additional highlights include an attached garage and two driveway parking spaces. Conveniently located near schools, parks, shopping, restaurants and major commuter routes. A WONDERFUL OPPORTUNITY TO ENJOY SPACE, STYLE & COMFORT IN WHITBY MEADOWS! Book your private showing today!
Listing Brokerage: Re/Max Crossroads Realty Inc. - Disclaimer: The information contained in this listing has not been verified by Re/Max Crossroads Realty Inc. and should be verified by the buyer.





 Share


 4+2
 4+2
 1
 25.12 x 93.59 ft lot