
By

CALL
TOUR PROPERTY
×

2120 Erin Gate Boulevard in Pickering for sale

Asking price
$849,000
MLS #:
E13621060
Type:
Semi-Detached, 2-Storey
Approx. SQFT:
1500-2000
Basement:
Fin W/O
4+1 4+1
1 25.34 x 106.68 ft lot
PROPERTY HISTORY
SIGN IN REQUIRED
List Date List Price Last Status Sold Date Sold Price Days On Market
0000-00-00 $00000 Ter N/A N/A N/A
0000-00-00 $00000 Lsd May 23, 2025 $3,000
0000-00-00 $00000 Ter N/A N/A N/A
0000-00-00 $00000 Sus N/A N/A N/A
0000-00-00 $00000 Sld Apr 12, 2014 $483,000

Listed by Harvey Kalles Real Estate Ltd..

2120 Erin Gate Boulevard is a Semi-Detached, 2-Storey and is currently for Sale @ $849,000. Taxes in 2026 were $7,087.63.

More homes for sale under 800k in Pickering

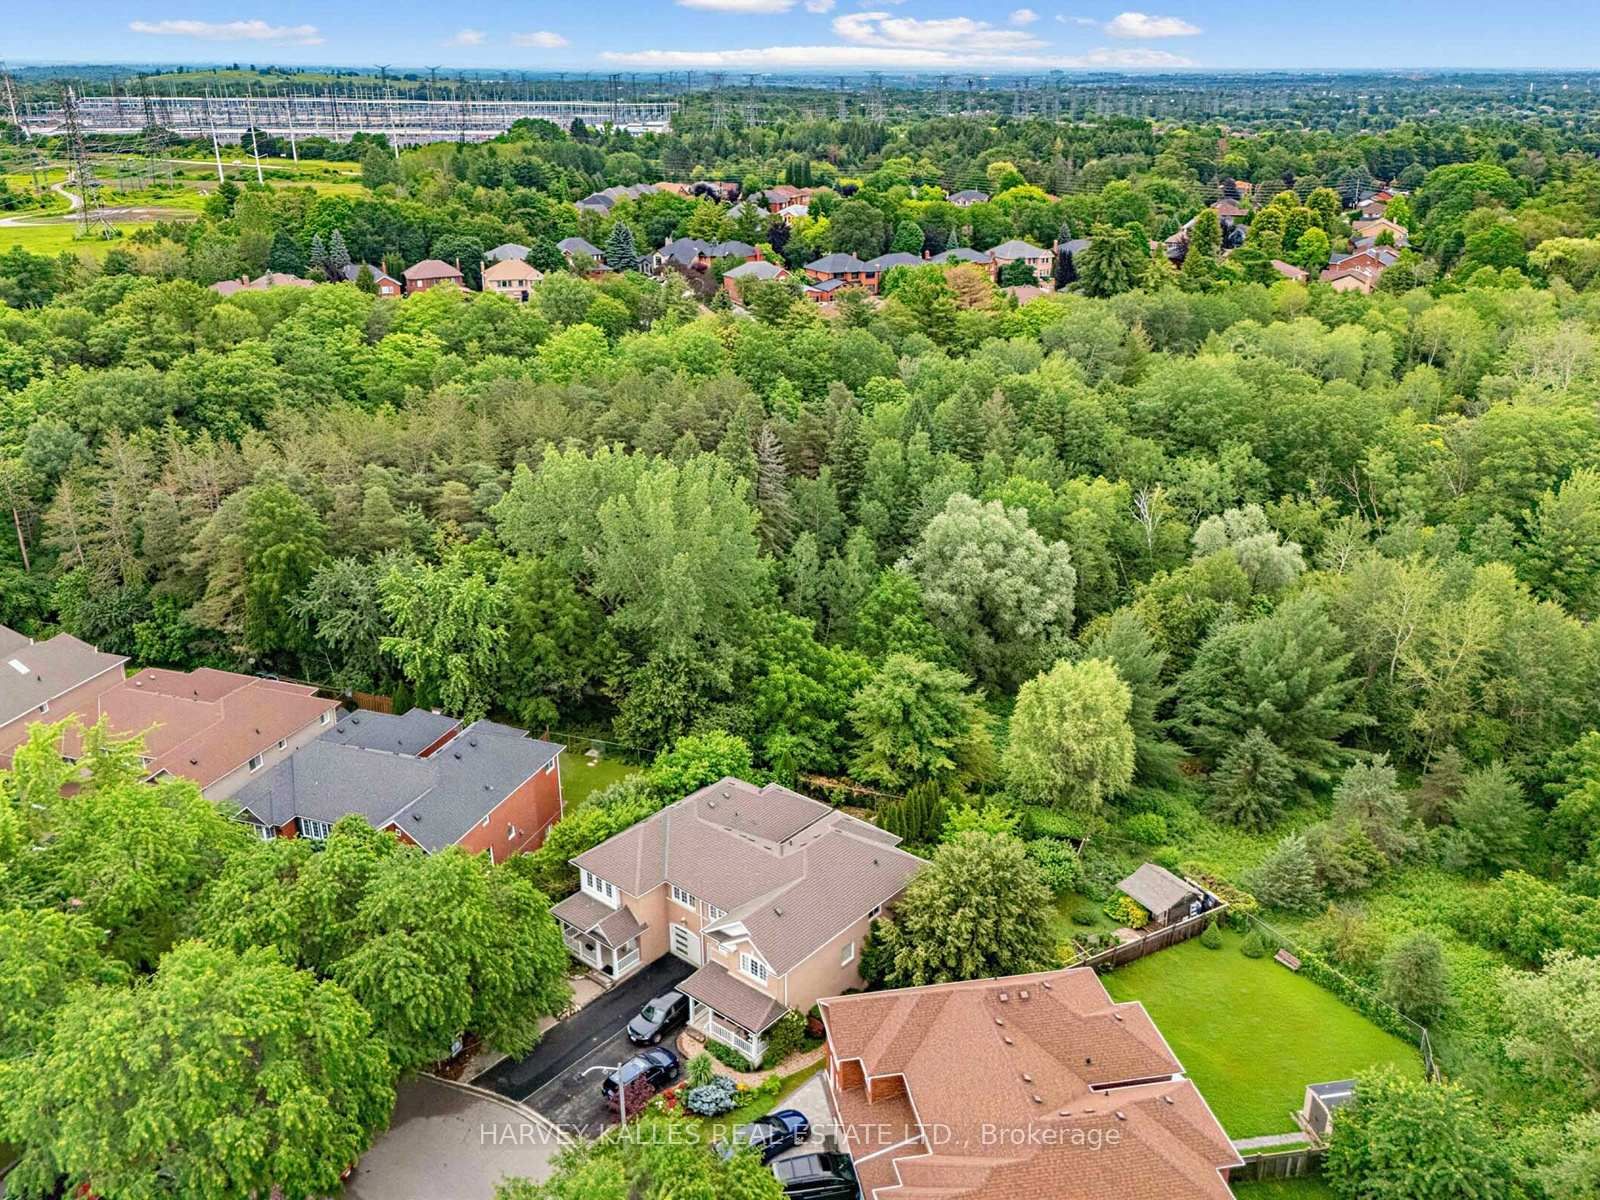
Ravine Lot + Pie Shape Premium Lot + No Sidewalk + Walkout Legal Basement (ready to rent) + 5 Bedrooms + Perfectly Located + Full Brick & Over 2600sqft Of Living Space! Stunning Ravine Pie lot with Builder (Coughlan Homes) Finished Legal Basement Apartment on a Link Semi-Detached Home "Congratulations-your search for the perfect home ends here. The 2-Storey on 2120 Erin Gate Boulevard has 4 bedrooms, 4 bathrooms, and is located on a 106.68 x 25.34 ft lot in the community of Amberlea ." Experience ultimate serenity in this premium ravine-backed residence, where the soothing sounds of nature offer a private cottage-like escape. Situated on an expansive 62-foot-wide pie-shaped lot, this home offers panoramic views of the forest that are rarely available in current market. Key Features: Link Semi-Detached (detached from back)Legal Walk-Out Basement: Professionally finished by Colgan Homes with a separate entrance and income potential. Basement has its own laundry room . Unmatched Lot Size: A rare pie-shaped configuration providing a deep driveway with 4 parking spots (potential for 5).Luxury Upgrades: Brand-new hardwood flooring throughout (2026), smooth ceilings on the ground floor (2026), and extensive pot lighting. With 3 walk-in closets & pantry, you'll have ample storage space. A stunning skylight brings natural light into the home, complemented by a fresh, modern coat of paint throughout (2026). Spa-Inspired Master: Wake up to ravine views through your private Juliet balcony and unwind in your own whirlpool Jacuzzi tub. Peace-of-Mind Mechanicals: Furnace (2024) | Heat Pump (2023) | Stove (2025) | Fridge (2025) upgraded insulation. Prime Location: Nestled on an exclusive, child-safe street surrounded by forest, you are perfectly positioned within the catchment area of one of Durham Region's top-rated schools. Enjoy a seamless commute with proximity to HWY 401 and public transit within minutes. Beyond the house itself, you'll find a tight-knit community where neighbors truly look out for one another. Schedule your private viewing today-this rare ravine gem won't last long. PLS SEE ATTACHED FEATURE SHEET.
Fridge, stove, washer, dryer, light fixtures & window coverings.

The address 2120 Erin Gate Boulevard was listed for sale (MLS# E13621060) on Wednesday, July 29, 2026.

WHAT'S YOUR HOME WORTH?

Click here to get an instant estimate and track its value over time.

  • Date Listed: Wednesday, July 29, 2026
  • Listing Brokerage: Harvey Kalles Real Estate Ltd. - Disclaimer: The information contained in this listing has not been verified by Harvey Kalles Real Estate Ltd. and should be verified by the buyer.
  • Virtual Tour: View Virtual Tour for 2120 Erin Gate Boulevard
  • City: Pickering

    More 4 bedrooms homes for sale in Pickering

  • Neighbourhood: Amberlea
  • Major Intersection: Whites Rd & Finch Ave
  • Full Address: 2120 Erin Gate Boulevard, Pickering, L1X 2V3, Canada, ON, Canada
  • Living Room: hardwood floor, Open Concept
  • Family Room: hardwood floor, O/Looks Ravine
  • Kitchen: Modern Kitchen
  • Living Room: W/O To Ravine
  • Kitchen:
  • Amenities:
  • Taxes: $7,087.63 (2026)
Living14 x 10 ft140 sq ft
Dining14 x 10 ft140 sq ft
Family17 x 12 ft204 sq ft
Kitchen10 x 8 ft80 sq ft
Breakfast10 x 9 ft90 sq ft
Primary15 x 12 ft180 sq ft
2nd Br10 x 9 ft90 sq ft
3rd Br16 x 10 ft160 sq ft
4th Br10 x 9 ft90 sq ft
Living16 x 12 ft192 sq ft
Br15 x 10 ft150 sq ft
Kitchen11 x 10 ft110 sq ft

Recently sold comparables in Amberlea

WHAT'S YOUR HOME WORTH?

Click here to get an instant estimate and track its value over time.