By

CALL
×

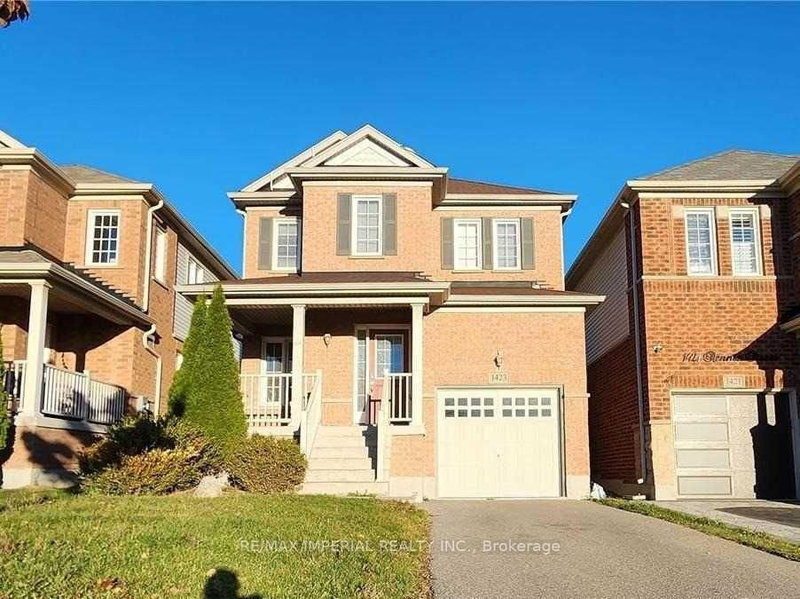
34 Stuart Road in Clarington for lease

Asking price
$2,950
MLS #:
E14136686
Type:
Detached, 2-Storey
Approx. SQFT:
1500-2000
Basement:
Finished
3 3
1 29.53 x 100 ft lot
PROPERTY HISTORY
SIGN IN REQUIRED
List Date List Price Last Status Sold Date Sold Price Days On Market
0000-00-00 $00000 Sld Oct 21, 2019 $479,800
0000-00-00 $00000 Sld May 26, 2016 $409,000
0000-00-00 $00000 Sld Sep 27, 2005 $235,000
Location! Location! Location! It doesn't get much better than this! Don't miss out on this lovely home in a fantastic, family-oriented Courtice neighbourhood. Ideally situated on a quiet street, with no neighbours behind! Backs onto the Dr. Emily Stowe PS. Schoolyard. Super-close to all amenities, including: Shopping, Dining, excellent Schools and Recreation. Just a short walk or drive to the new retail development at Trulls Road & Hwy. 2. Features include: Bright and Spacious eat-in Kitchen with walk-out to back Patio. Main Floor Living/Dining Room combination, with large Bow Windows. Primary Bedroom with spacious 4-piece Semi-ensuite, including large Soaker Tub. Good-sized bedrooms upstairs. Main Floor Powder Room. Interlock driveway, walkways and backyard Patio. Private Backyard with Patio. No neighbours behind - backs onto Dr. Emily Stowe PS. Finished Basement with 3-piece Bath. Single-car Garage. Freshly Painted Throughout!

WHAT'S YOUR HOME WORTH?

Click here to get an instant estimate and track its value over time.

  • Date Listed: Friday, October 30, 2026
  • Listing Brokerage: Right At Home Realty - Disclaimer: The information contained in this listing has not been verified by Right At Home Realty and should be verified by the buyer.

  • City: Clarington

    More 3 bedrooms homes for lease in Clarington

  • Neighbourhood: Courtice
  • Major Intersection: Trulls Rd. and Strathallan Dr.
  • Full Address: 34 Stuart Road, Clarington, L1E 1Z1, Canada, ON, Canada
  • Living Room: Laminate, Bay Window, Combined W/Dining
  • Kitchen: Laminate, W/O To Yard, Eat-In Kitchen
  • Family Room: Broadloom, 3 Pc Ensuite
  • Amenities:
  • Taxes: $0.00 (null)
Living15 x 10 ft150 sq ft
Dining14 x 10 ft140 sq ft
Kitchen18 x 10 ft180 sq ft
Primary15 x 10 ft150 sq ft
Br11 x 10 ft110 sq ft
Family23 x 14 ft322 sq ft

Recently leased comparables in Courtice

Similar homes for lease

WHAT'S YOUR HOME WORTH?

Click here to get an instant estimate and track its value over time.