By

Sign In
Sign In to view listing's details
×

677 Grandview Drive in Oshawa has been leased

MLS #:
E13631114
Type:
Detached, 2-Storey
Approx. SQFT:
1500-2000
Basement:
Finished
3+1 3+1
27.5 x 116 ft lot
PROPERTY HISTORY
List Date List Price Last Status Sold Date Sold Price Days On Market
0000-00-00 $00000 Lsd Jan 13, 2025 $3,200
0000-00-00 $00000 Exp N/A N/A N/A
0000-00-00 $00000 Ter N/A N/A N/A
0000-00-00 $00000 Sld Aug 26, 2021 $730,000
0000-00-00 $00000 Sld Feb 21, 2013 $238,000
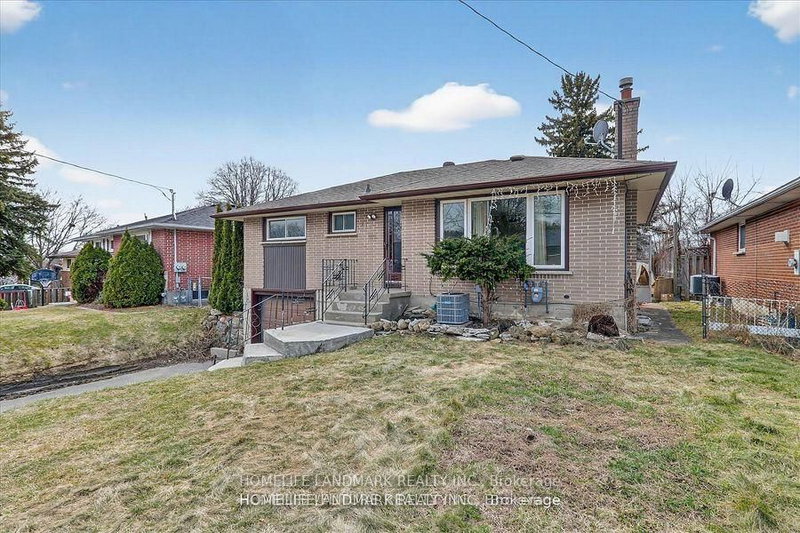
Spacious and well-maintained 3+1 bedroom, 4 bathroom detached home in Oshawa's desirable Donevan neighbourhood. Featuring a bright and functional layout, finished basement for added living space, cozy family room with a wood-burning fireplace, and a fully fenced backyard with patio, shed, and gas BBQ hookup. Conveniently located close to Highway 401, schools, parks, shopping, transit, everyday amenities. LISTING PHOTOS ARE PRIOR TO CURRENT TENANT.

WHAT'S YOUR HOME WORTH?

Click here to get an instant estimate and track its value over time.

  • Date Listed: Monday, August 03, 2026
  • Listing Brokerage: Re/Max Jazz Inc. - Disclaimer: The information contained in this listing has not been verified by Re/Max Jazz Inc. and should be verified by the buyer.

  • City: Oshawa

    More 3 bedrooms homes for lease in Oshawa

  • Neighbourhood: Donevan
  • Major Intersection: Bloor St E/Grandview Drive
  • Full Address: 677 Grandview Drive, Oshawa, L1H 7V9, Canada, ON, Canada
  • Kitchen:
  • Living Room:
  • Family Room:
  • Amenities:
  • Taxes: $0.00 (null)
Kitchen15 x 8 ft120 sq ft
Living16 x 10 ft160 sq ft
Dining9 x 8 ft72 sq ft
Foyer13 x 8 ft104 sq ft
Powder Rm5 x 3 ft15 sq ft
Bathroom10 x 7 ft70 sq ft
Primary16 x 11 ft176 sq ft
2nd Br12 x 9 ft108 sq ft
3rd Br15 x 10 ft150 sq ft
Bathroom4 x 8 ft32 sq ft
Family10 x 13 ft130 sq ft
4th Br8 x 11 ft88 sq ft

Similar homes for lease