By

CALL
TOUR PROPERTY
×

57A Concession Street E in Clarington for sale

Asking price
$921,500
Estimate (Oct 31)
$906,403
MLS #:
E14135712
Type:
Detached, 2-Storey
Approx. SQFT:
2000-2500
Basement:
Sep Entrance, Finished
4+3 4+3
2 39.96 x 101.74 ft lot
PROPERTY HISTORY
SIGN IN REQUIRED
List Date List Price Last Status Sold Date Sold Price Days On Market
0000-00-00 $00000 Exp N/A N/A N/A
0000-00-00 $00000 Lsd Nov 28, 2024 $1,700
0000-00-00 $00000 Sld Apr 18, 2016 $551,000
0000-00-00 $00000 Sld Sep 28, 2012 $340,000
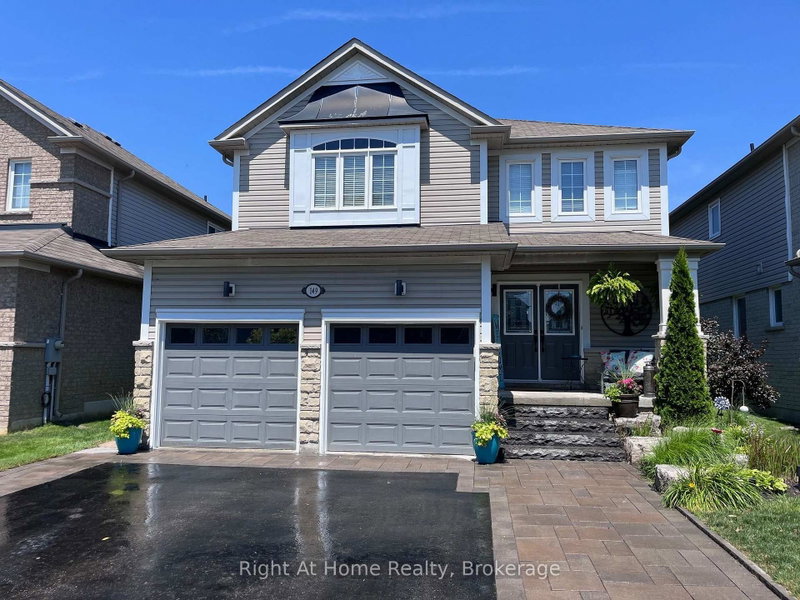
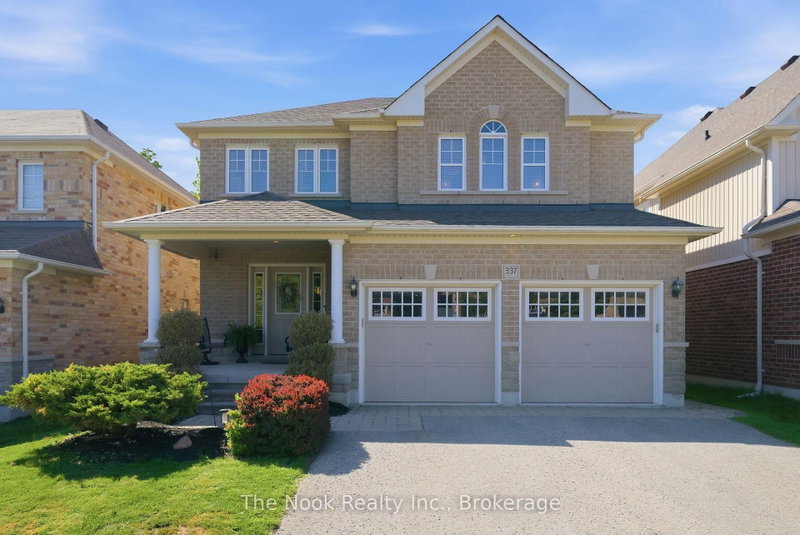
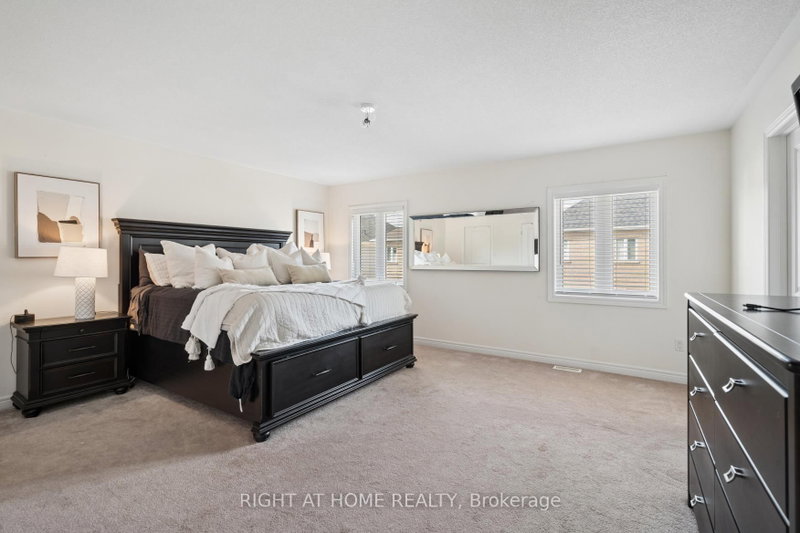
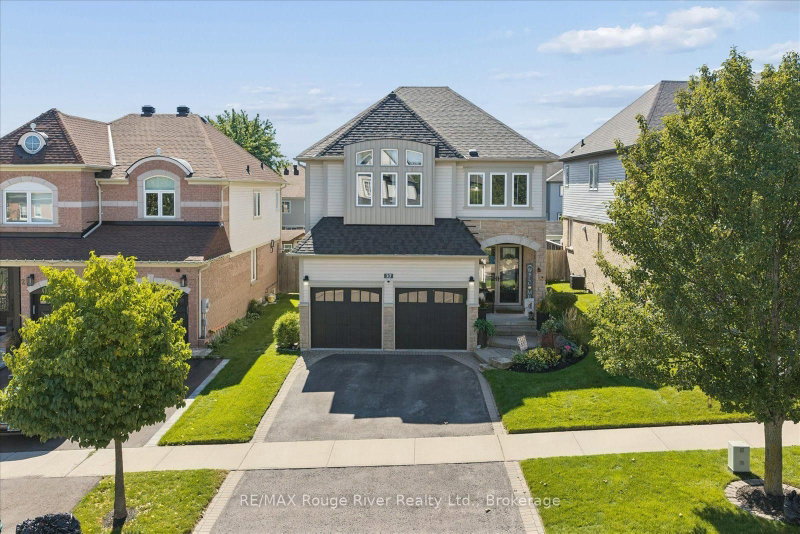
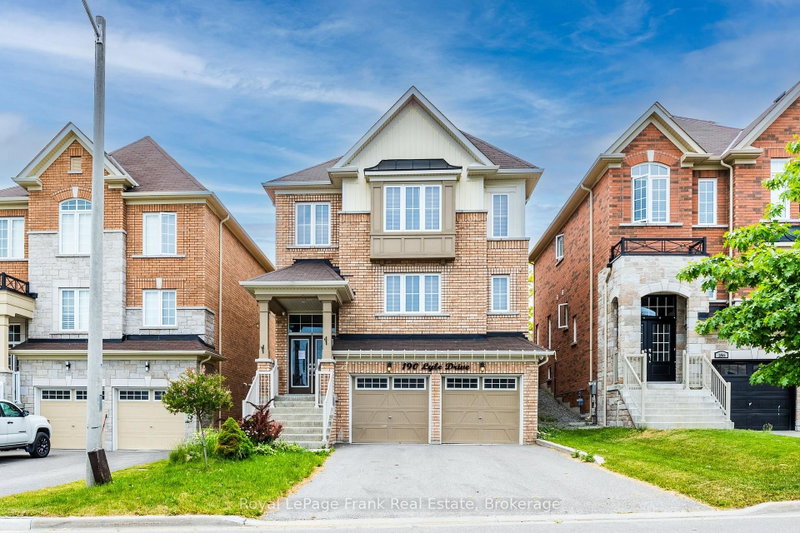
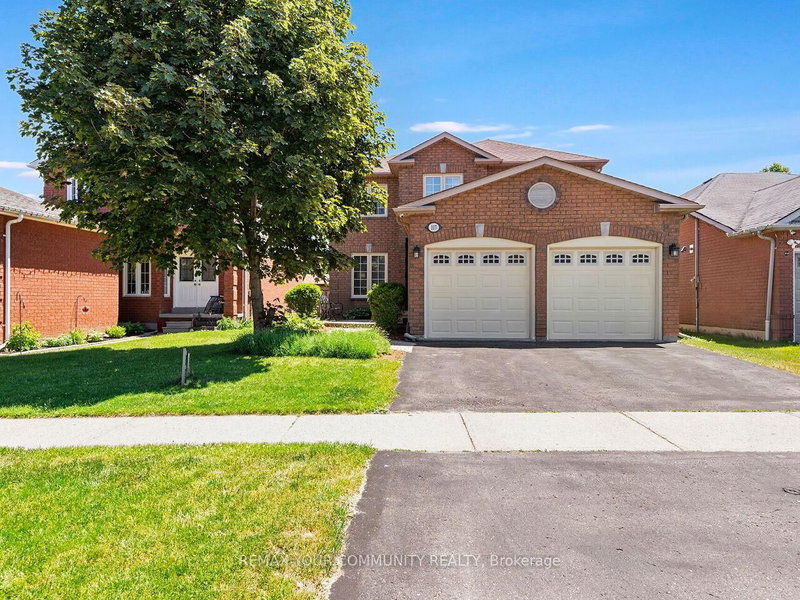
Beautiful Executive Detached Home In A Desirable Clarington Neighbourhood! Spacious 4-Bedroom Home Featuring 4 Bathrooms, A Large Eat-In Kitchen With Centre Island & Granite Counters, Open-Concept Family Room With Gas Fireplace, And Walk-Out To Fully Fenced Backyard. Spacious Primary Bedroom With Walk-In Closet & 4-Pc Ensuite. Finished Basement With Separate Entrance, 3 Bedrooms, Kitchen & Laundry, Ideal For Extended Family Or Potential Rental Income. Extra- Long Driveway With Parking For Up To 6 Cars And No Sidewalk! Conveniently Located Close To Schools, Parks, Shopping & Transit.

WHAT'S YOUR HOME WORTH?

Click here to get an instant estimate and track its value over time.

  • Date Listed: Saturday, October 31, 2026
  • Listing Brokerage: Century 21 Leading Edge Realty Inc. - Disclaimer: The information contained in this listing has not been verified by Century 21 Leading Edge Realty Inc. and should be verified by the buyer.
  • City: Clarington

    More 4 bedrooms homes for sale in Clarington

  • Neighbourhood: Bowmanville
  • Major Intersection: Liberty/Concession
  • Full Address: 57A Concession Street E, Clarington, L1C 5M7, Canada, ON, Canada
  • Kitchen: Ceramic Floor, Granite Counter, Family Size Kitchen
  • Family Room: Laminate, Open Concept
  • Living Room: Laminate, Combined W/Dining
  • Amenities:
  • Taxes: $6,323.00 (2026)
Kitchen12 x 12 ft144 sq ft
Breakfast12 x 11 ft132 sq ft
Family16 x 15 ft240 sq ft
Living15 x 11 ft165 sq ft
Dining15 x 11 ft165 sq ft
Primary16 x 16 ft256 sq ft
2nd Br13 x 11 ft143 sq ft
3rd Br11 x 11 ft121 sq ft
4th Br16 x 12 ft192 sq ft
5th Br11 x 8 ft88 sq ft

Recently sold comparables in Bowmanville

Similar homes for sale

WHAT'S YOUR HOME WORTH?

Click here to get an instant estimate and track its value over time.