By

CALL
TOUR PROPERTY
×

23 Westmoreland Avenue in Oshawa for sale

Asking price
$599,000
Estimate (Oct 30)
$629,855
MLS #:
E14134572
Type:
Detached, 2 1/2 Storey
Approx. SQFT:
1500-2000
Basement:
Sep Entrance
3+1 3+1
1 30 x 113.67 ft lot
PROPERTY HISTORY
SIGN IN REQUIRED
List Date List Price Last Status Sold Date Sold Price Days On Market
0000-00-00 $00000 Ter N/A N/A N/A
0000-00-00 $00000 Lsd Sep 24, 2024 $3,050
0000-00-00 $00000 Ter N/A N/A N/A
0000-00-00 $00000 Lsd Aug 24, 2022 $2,950
0000-00-00 $00000 Ter N/A N/A N/A
0000-00-00 $00000 Sld May 11, 2022 $777,000
0000-00-00 $00000 Ter N/A N/A N/A
0000-00-00 $00000 Sld Jun 25, 2011 $247,000
0000-00-00 $00000 Sld Oct 23, 2007 $215,000
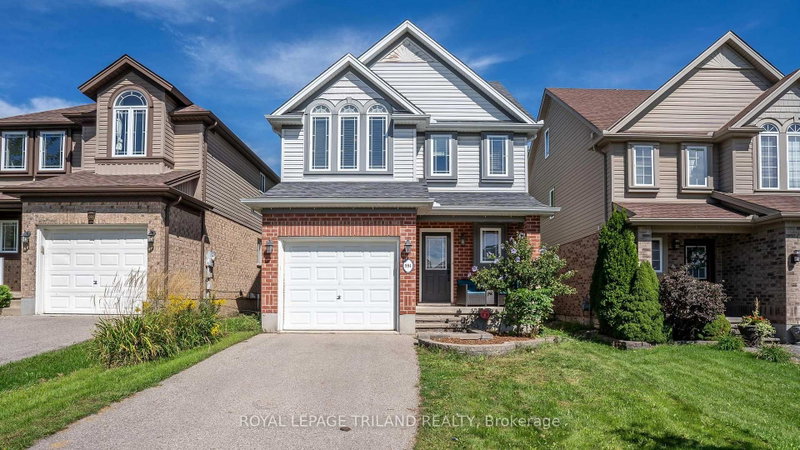
Welcome to 23 Westmoreland Ave., a distinguished detached home in a high-scale neighbourhood. with high-ranking schools. Situated on a safe, quiet street that ends at a serene Golf Course, this 2,200 sq ft living space offers 3+1 large bedrooms and 3 bathrooms. Enjoy an open living and dining layout, an updated kitchen, and generous porch and deck for relaxing. Practical features include a private driveway, fenced backyard, and basement Apartment with Separate entrance. Commuters appreciate easy access to the GO train and 401. The carpets are brand new and the house has freshly painted.

WHAT'S YOUR HOME WORTH?

Click here to get an instant estimate and track its value over time.

  • Date Listed: Friday, October 30, 2026
  • Listing Brokerage: Sutton Group-Admiral Realty Inc. - Disclaimer: The information contained in this listing has not been verified by Sutton Group-Admiral Realty Inc. and should be verified by the buyer.
  • City: Oshawa

    More 3 bedrooms homes for sale in Oshawa

  • Neighbourhood: O'Neill
  • Major Intersection: Simcoe & Westmoreland
  • Full Address: 23 Westmoreland Avenue, Oshawa, L1G 2M9, ON, Canada
  • Living Room: hardwood floor, Combined W/Dining
  • Family Room: Laminate, Open Concept, French Doors
  • Kitchen: W/O To Deck, Open Concept, Ceramic Floor
  • Amenities:
  • Taxes: $4,600.00 (2026)
Foyer7 x 3 ft21 sq ft
Living11 x 10 ft110 sq ft
Dining15 x 10 ft150 sq ft
Family11 x 10 ft110 sq ft
Kitchen15 x 10 ft150 sq ft
Primary15 x 10 ft150 sq ft
2nd Br13 x 10 ft130 sq ft
3rd Br10 x 10 ft100 sq ft
Loft26 x 10 ft260 sq ft
4th Br20 x 10 ft200 sq ft
Powder Rm8 x 7 ft56 sq ft
Bathroom7 x 7 ft49 sq ft

Recently sold comparables in O'Neill

Similar homes for sale

WHAT'S YOUR HOME WORTH?

Click here to get an instant estimate and track its value over time.