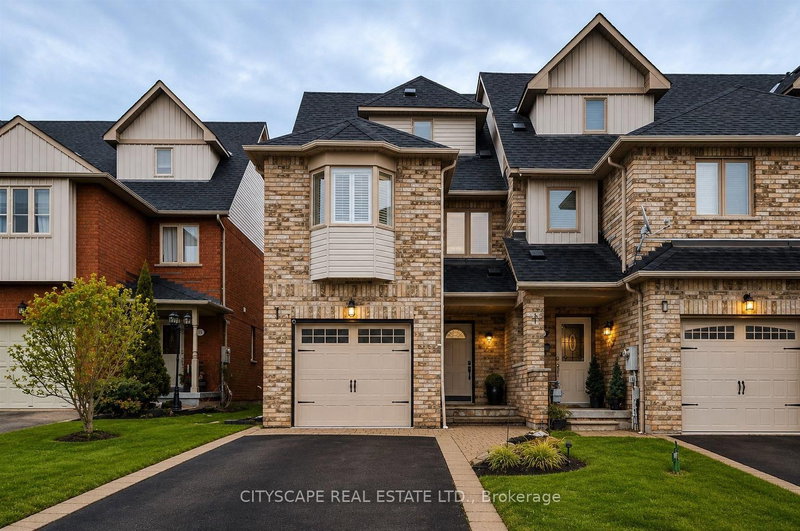
Welcome to this one owner, first time offered, end-unit townhouse in the desirable Highbush community of Pickering! Offering an inviting open-concept layout, 9-foot ceilings and an abundance of natural light, this home is perfect for comfortable family living and entertaining. Enter the home into the extra large foyer W/ Double hall closet & 2 pc. powder room. The spacious bright great room features a cozy gas fireplace and flows seamlessly into the eat-in kitchen, complete with a convenient breakfast bar and walkout to a deck overlookinga large, fully fenced backyard-ideal for outdoor dining, relaxing and family fun. Solid Hardwood stairs add timeless appeal, while three generously sized bedrooms provide plenty of space for the whole family. The large primary retreat boasts an oversized walk-in closet and a private 4-piece ensuite. The finished basement offers valuable additional living space, perfect for a recreation room, home office or gym. Enjoy the added convenience of parking for three vehicles and the extra privacy of an end unit. A fantastic opportunity to enjoy space, comfort and community in sought-after Highbush, close to parks, trails, schools and everyday amenities.
Listing Brokerage: Sutton Group - Summit Realty Inc. - Disclaimer: The information contained in this listing has not been verified by Sutton Group - Summit Realty Inc. and should be verified by the buyer.





 Share


 3
 3
 1
 26.6 x 94.61 ft lot