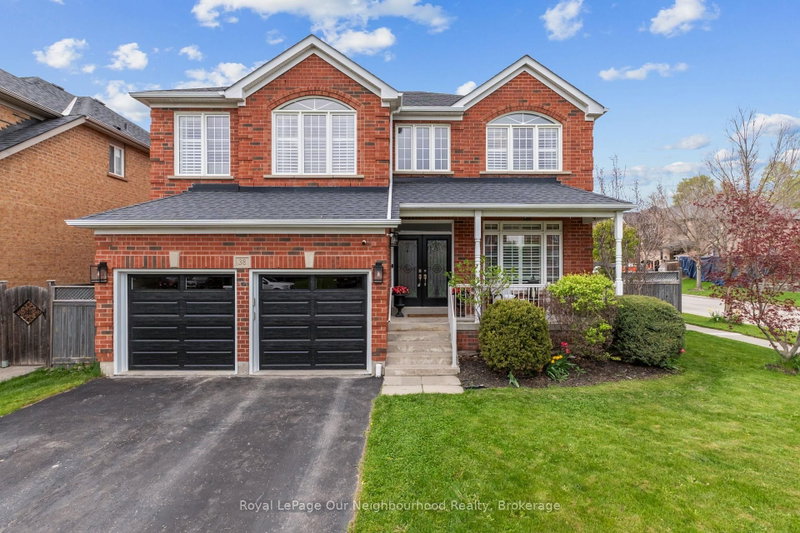
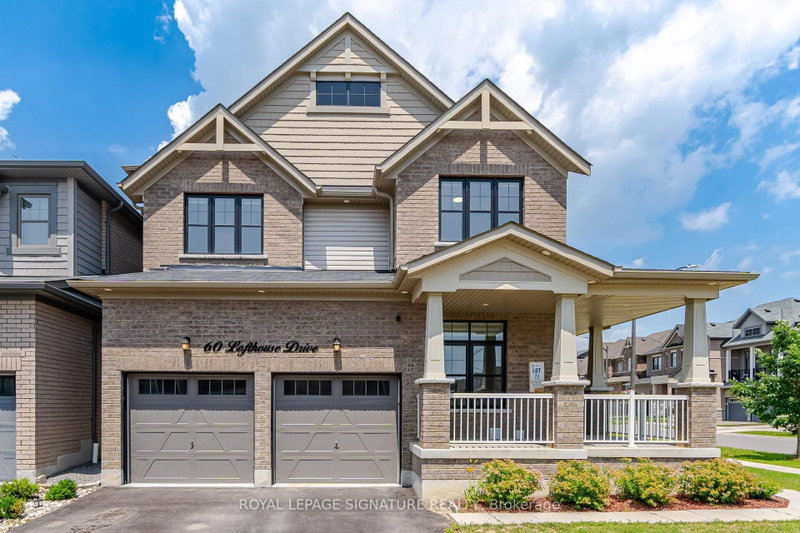
Great Location! Beautiful, Move-In-Ready Home in a prime Whitby location near Taunton Rd! Freshly painted throughout, this spacious home offers 4 bedrooms upstairs, 3 additional rooms in the finished basement, 4 bathrooms, and a double-car garage. The inviting main floor features separate living and dining rooms, a library, and a cozy family room with a fireplace. The upgraded kitchen features bran-new countertops (2026) and a new sink (2026), Interior Painting Throughout (2026), generous pantry space, and a bright breakfast area overlooking the landscaped backyard, with a walkout perfect for outdoor enjoyment. Main-floor laundry provides convenient garage access. Upstair, the spacious primary suite features a sitting area, walk-in closet, and 5-piece ensuite. The finished basement includes a recreation room, 3-piece bathroom, and ample storage, with one of its three rooms equipped as a secure storage room with a specialty security door. No Sidewalk, Close to schools, parks, shopping, Whitby GO, Highways 401/407/412, and More..
Listing Brokerage: Homelife New World Realty Inc. - Disclaimer: The information contained in this listing has not been verified by Homelife New World Realty Inc. and should be verified by the buyer.





 Share


 4+2
 4+2
 2
 49.21 x 110.7 ft lot