By

CALL
TOUR PROPERTY
×

5 LOFTHOUSE Drive in Whitby for sale

Asking price
$999,999
Estimate (Oct 16)
$1,000,490
MLS #:
E14087022
Type:
Detached, 2-Storey
Approx. SQFT:
2000-2500
Basement:
Finished
4+1 4+1
2 54.79 x 123.28 ft lot
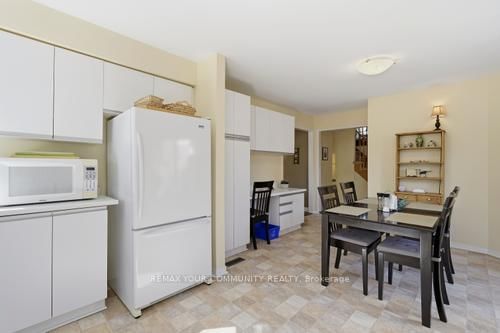
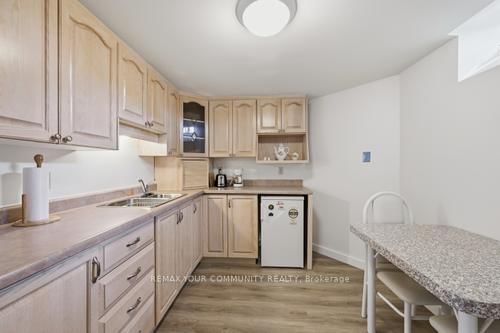
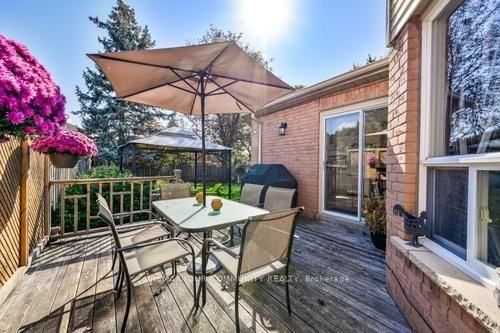
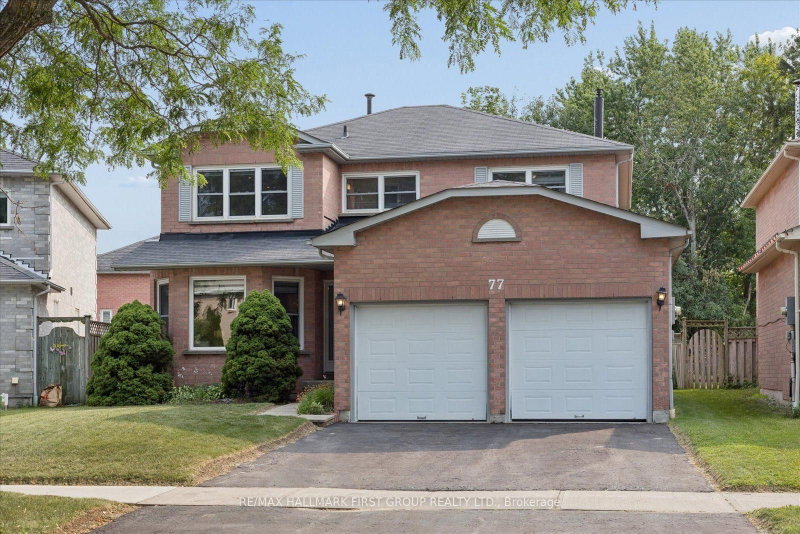
Property is very spacious and well maintained, Offering 5 good size bedrooms and 4 bathrooms. Three walk-outs to a beautiful backyard with a deck, and a gazebo. Pool size lot facing south to get full sun all day and a fully fenced lot. Large eat-in Kitchen and formal dining room. Main floor has beautiful Engineered Hardwood Flooring and a ton of windows. Huge Basement offers Nanny Suite with Bedroom & Walk-in clothes closet, & a new 3-Pc bathroom (2025) as well as a modern eat-in Kitchen. All sinks have their own shut off valves and the primary bedroom has extra plumbing for an extra sink or "possibly" a Bidet. Central Air and Furnace was replaced in 2021. Lower roof replaced in 2015 and upper roof & shed was replaced in 2020. * Entrance to house from garage*

WHAT'S YOUR HOME WORTH?

Click here to get an instant estimate and track its value over time.

  • Date Listed: Friday, October 16, 2026
  • Listing Brokerage: Remax Your Community Realty - Disclaimer: The information contained in this listing has not been verified by Remax Your Community Realty and should be verified by the buyer.
  • Virtual Tour: View Virtual Tour for 5 LOFTHOUSE Drive
  • City: Whitby

    More 4 bedrooms homes for sale in Whitby

  • Neighbourhood: Rolling Acres
  • Major Intersection: ANDERSON / ROSSLAND
  • Full Address: 5 LOFTHOUSE Drive, Whitby, L1R 1V6, ON, Canada
  • Kitchen: Pantry, Vinyl Floor, Walk-Out
  • Family Room: hardwood floor, Walk-Out, Brick Fireplace
  • Living Room: hardwood floor, Large Window
  • Living Room: Broadloom, 3 Pc Bath
  • Kitchen: Eat-In Kitchen, Laminate, Modern Kitchen
  • Amenities:
  • Taxes: $7,526.72 (2026)
Kitchen18 x 13 ft234 sq ft
Dining13 x 11 ft143 sq ft
Family16 x 13 ft208 sq ft
Living13 x 11 ft143 sq ft
Laundry9 x 9 ft81 sq ft
Primary17 x 14 ft238 sq ft
2nd Br18 x 10 ft180 sq ft
3rd Br11 x 10 ft110 sq ft
4th Br15 x 10 ft150 sq ft
5th Br12 x 11 ft132 sq ft
Living20 x 20 ft400 sq ft
Kitchen13 x 9 ft117 sq ft


Recently sold comparables in Rolling Acres

Similar homes for sale

WHAT'S YOUR HOME WORTH?

Click here to get an instant estimate and track its value over time.