By

CALL
TOUR PROPERTY
×

89 Park Road S in Oshawa for sale

Asking price
$519,700
Estimate (Oct 29)
$523,551
MLS #:
E14130452
Type:
Detached, 1 1/2 Storey
Approx. SQFT:
1100-1500
Basement:
Part Fin
2+1 2+1
45 x 207 ft lot
PROPERTY HISTORY
SIGN IN REQUIRED
List Date List Price Last Status Sold Date Sold Price Days On Market
0000-00-00 $00000 Sld Feb 20, 2016 $277,000
0000-00-00 $00000 Sld Sep 23, 2011 $139,000
0000-00-00 $00000 Ter N/A N/A N/A
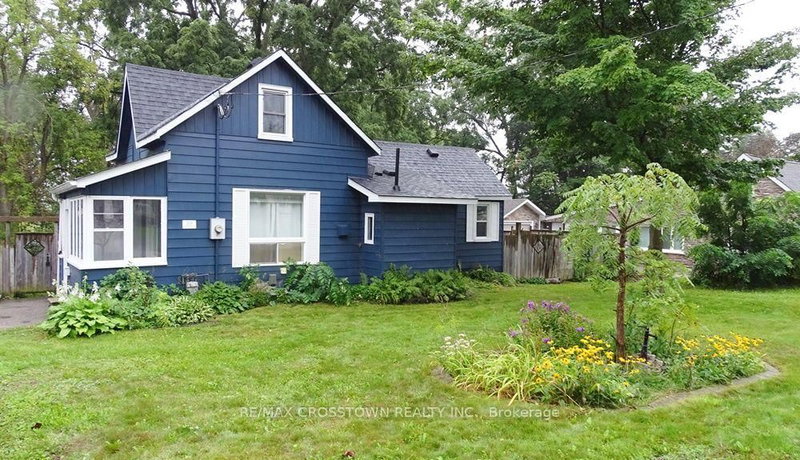
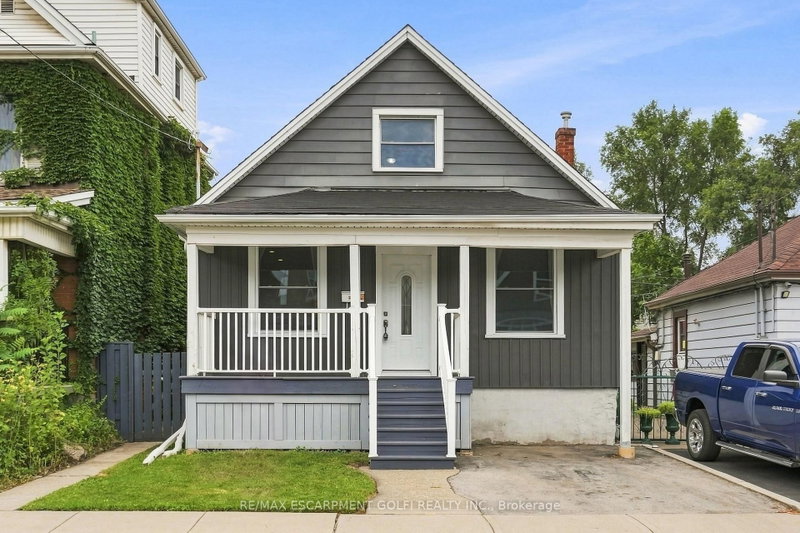
A Beautifully Renovated Detached home on a generous 45 foot frontage by 207 foot deep lot in Vanier, a short walk from the Oshawa Centre, with 4 parking spaces. A covered front porch runs the full width of the home. Charming home offers a blend of historic character and modern amenities. The home is complemented with a sun room! 100 amp breaker, updated plumbing. Roof was reshingled in 2012, New Furnace 2025, New Kitchen and bathroom vanities in 2026,, Newer Stainless Steel Appliances, Pot Lights and all other electrical light fixtures installed 2026, Freshly painted 2026, New smoke detectors 2026, Door Handle sets 2026. Conveniently located south of King Street West, all within walking distance of everything, including Oshawa Centre and next to Teddy's Plaza. This home truly offers a unique opportunity while being conveniently close to urban amenities at an affordable price! Just move in and enjoy!

WHAT'S YOUR HOME WORTH?

Click here to get an instant estimate and track its value over time.

  • Date Listed: Thursday, October 29, 2026
  • Listing Brokerage: Century 21 Leading Edge Realty Inc. - Disclaimer: The information contained in this listing has not been verified by Century 21 Leading Edge Realty Inc. and should be verified by the buyer.

  • Virtual Tour: View Virtual Tour for 89 Park Road S
  • City: Oshawa

    More 2 bedrooms homes for sale in Oshawa

  • Neighbourhood: Vanier
  • Major Intersection: Park, South Of King
  • Full Address: 89 Park Road S, Oshawa, L1J 4G7, Canada, ON, Canada
  • Kitchen: Renovated, Pot Lights, Pot Lights
  • Living Room: Pot Lights, Picture Window, Laminate
  • Amenities:
  • Taxes: $4,439.00 (2026)
Kitchen12 x 12 ft144 sq ft
Dining13 x 11 ft143 sq ft
Living11 x 11 ft121 sq ft
Sunroom12 x 8 ft96 sq ft
Primary12 x 11 ft132 sq ft
2nd Br11 x 10 ft110 sq ft
Br13 x 10 ft130 sq ft
Furnace21 x 11 ft231 sq ft

Recently sold comparables in Vanier

Similar homes for sale

WHAT'S YOUR HOME WORTH?

Click here to get an instant estimate and track its value over time.