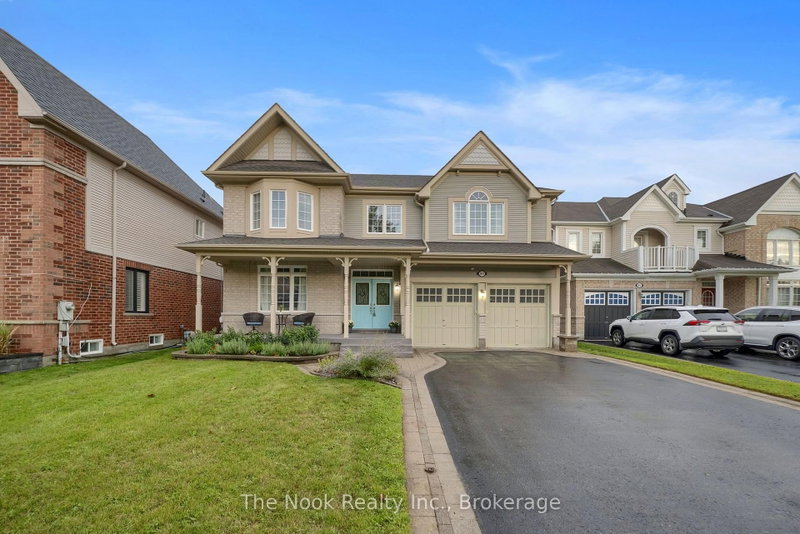
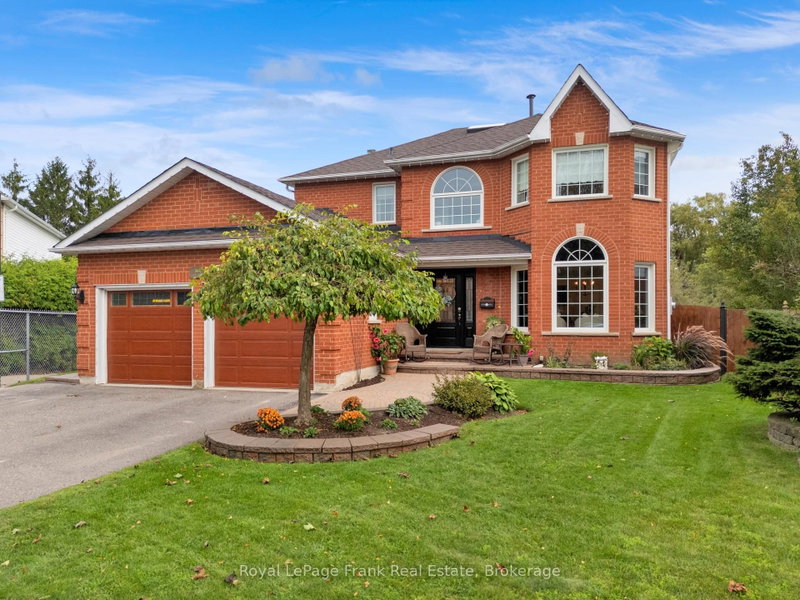
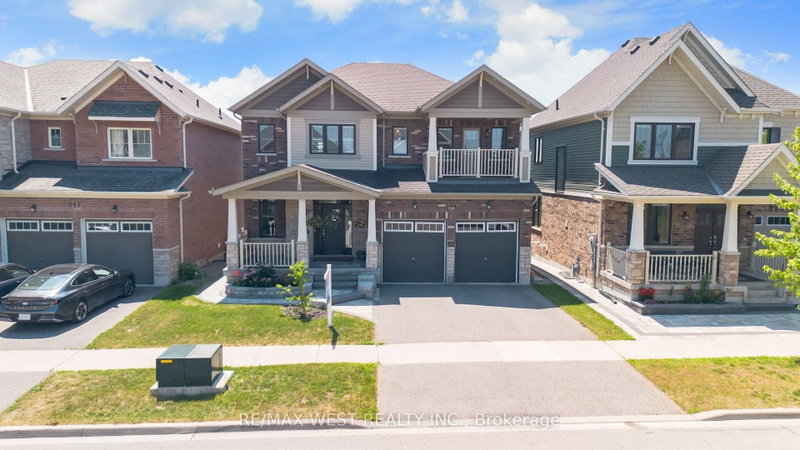
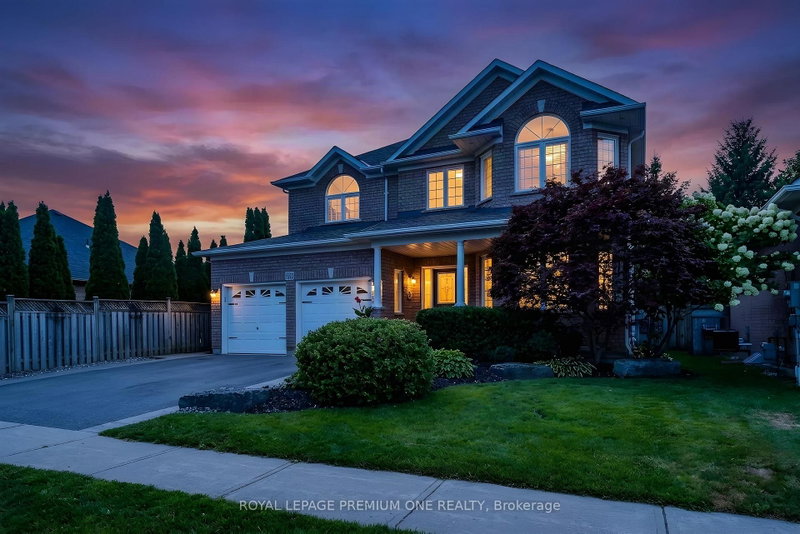
Welcome to 23 Douglas Kemp Crescent, nestled in Bowmanville's highly sought-after Northglen community! This stunning, 5-year-new, 4+2 bedroom, 4-bathroom home offers the perfect blend of modern elegance, comfort, and functionality. Featuring hardwood flooring throughout the main level, a spacious formal dining room connected to a beautifully appointed chef-inspired kitchen through a convenient butler's pantry. The open-concept kitchen boasts high-end appliances, a centre island, and a bright breakfast area overlooking the inviting living room. Walk out to your private backyard oasis, complete with professionally designed hardscaping and landscaping, a covered gazebo with fireplace, and an above-ground pool, perfect for entertaining and family enjoyment. The upper level features a spectacular family room with soaring ceilings, four generously sized bedrooms, including a luxurious primary retreat with a spa-inspired ensuite. The finished basement provides additional living space and potential income, 2 bedroom, and 3-piece bathroom, ideal for extended family or overnight guests. Conveniently located near parks, scenic trails, schools, shopping, and historic downtown Bowmanville.
Listing Brokerage: Re/Max Realtron Realty Inc. - Disclaimer: The information contained in this listing has not been verified by Re/Max Realtron Realty Inc. and should be verified by the buyer.





 Share


 4+2
 4+2
 2
 61.75 x 105.59 ft lot