By

CALL
TOUR PROPERTY
×

1442 Connery Crescent in Oshawa for sale

Asking price
$659,000
Estimate (Oct 26)
$647,037
MLS #:
E14117792
Type:
Semi-Detached, Bungalow-Raised
Approx. SQFT:
700-1100
Basement:
Finished
3+2 3+2
27.33 x 112.5 ft lot
PROPERTY HISTORY
SIGN IN REQUIRED
List Date List Price Last Status Sold Date Sold Price Days On Market
0000-00-00 $00000 Sld Oct 09, 2020 $528,000
0000-00-00 $00000 Exp N/A N/A N/A
0000-00-00 $00000 Sus N/A N/A N/A
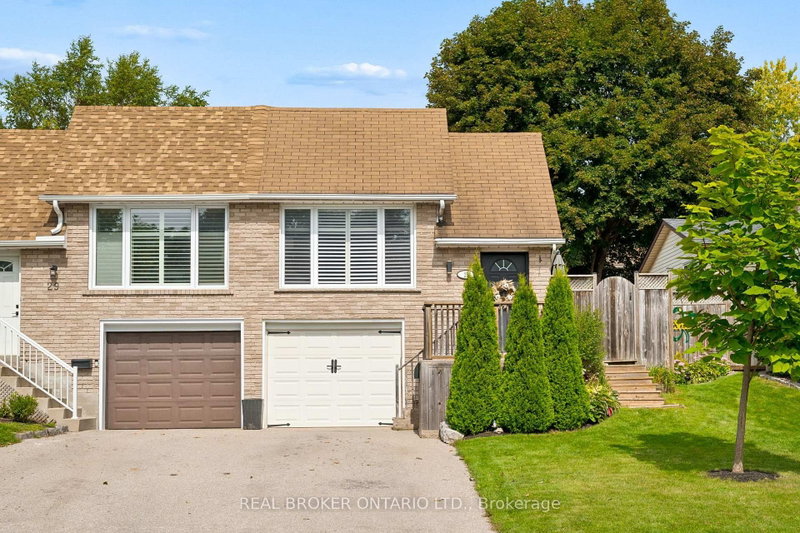
Welcome to this Updated semi-detached Bungalow in a desirable Oshawa Location, featuring modern upgrades throughout, including hardwood flooring, updated windows, a renovated Kitchen and upgraded bathrooms. The Kitchen boasts generous counter space and updated Cabinetry. The main level offers an open-concept living and dining area, complemented by a bright and inviting living room with a large picture window and gleaming hardwood floors. The finished basement provides valuable additional living space, featuring two bedrooms with above grade windows. The backyard includes a storage shed and a cozy Gazebo, perfect for relaxing outdoors. Conveniently located close to the Lakefront, scenic trails, shopping and Highway 401.

WHAT'S YOUR HOME WORTH?

Click here to get an instant estimate and track its value over time.

  • Date Listed: Monday, October 26, 2026
  • Listing Brokerage: Homelife Landmark Realty Inc. - Disclaimer: The information contained in this listing has not been verified by Homelife Landmark Realty Inc. and should be verified by the buyer.

  • City: Oshawa

    More 3 bedrooms homes for sale in Oshawa

  • Neighbourhood: Lakeview
  • Major Intersection: STEVENSON RD / RENAISSANCE RD
  • Full Address: 1442 Connery Crescent, Oshawa, L1J 8E7, Canada, ON, Canada
  • Living Room: Large Window, hardwood floor, Pot Lights
  • Kitchen: Stainless Steel Appl, Quartz Counter, Centre Island
  • Amenities:
  • Taxes: $4,442.46 (2026)
Living12 x 10 ft120 sq ft
Dining11 x 9 ft99 sq ft
Kitchen15 x 7 ft105 sq ft
Primary11 x 10 ft110 sq ft
2nd Br13 x 9 ft117 sq ft
3rd Br11 x 9 ft99 sq ft
4th Br11 x 10 ft110 sq ft
5th Br15 x 11 ft165 sq ft
Laundry10 x 6 ft60 sq ft
Rec20 x 9 ft180 sq ft

Recently sold comparables in Lakeview

Similar homes for sale

WHAT'S YOUR HOME WORTH?

Click here to get an instant estimate and track its value over time.