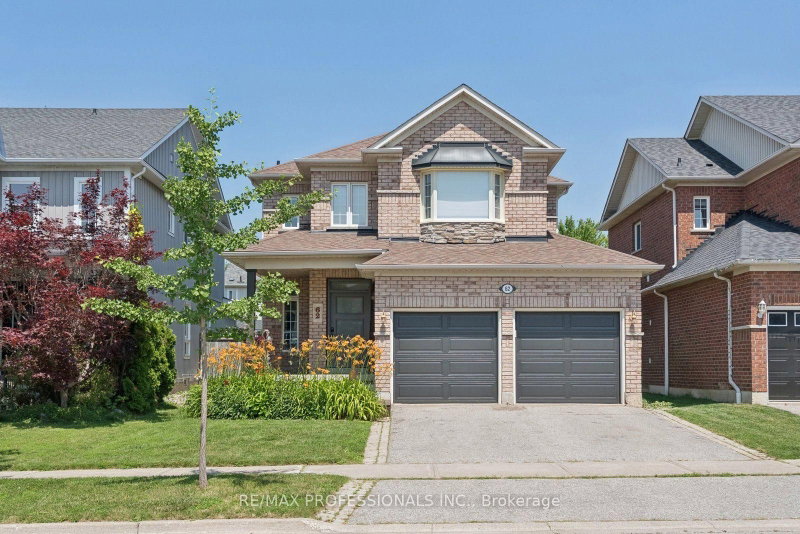
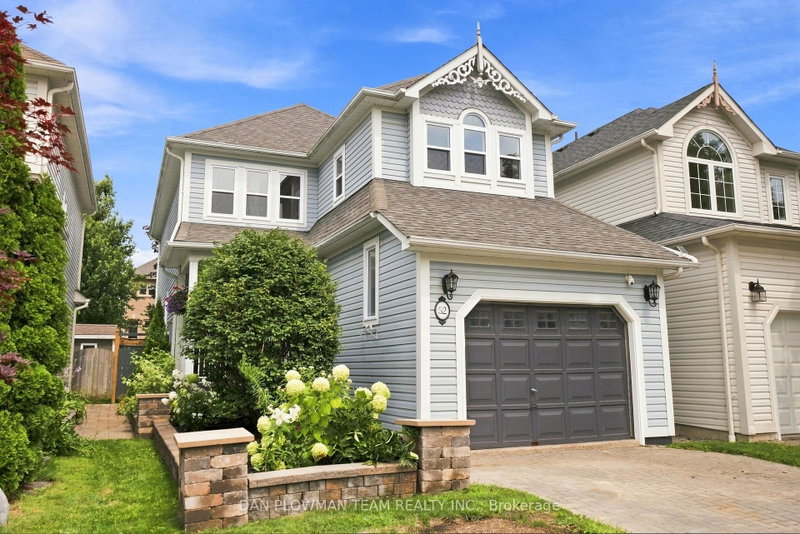
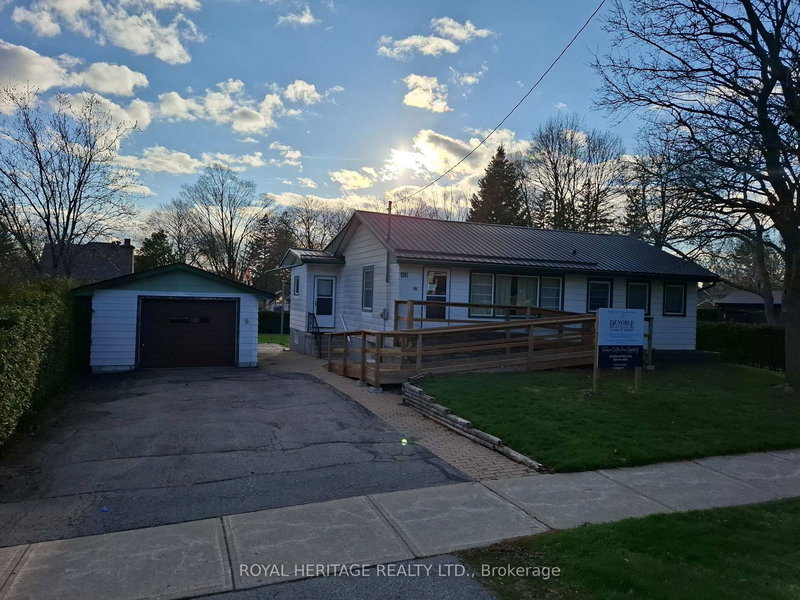
Welcome To This Beautiful Brooklin Home Where Style, Comfort And Functionality Come Together! The Open Living And Dining Area Creates The Perfect Setting For Entertaining And Everyday Family Living. The Family Room Features Hardwood Floors And Large Windows, While The Modern Kitchen Boasts Stainless Steel Appliances, Including A Gas Stove, Upgraded Counter Tops, And A Stylish Back Splash. Upstairs, You'll Find 3 Spacious Bed rooms And 2 Bath Rooms, Including A Beautiful Primary Suite With A Walk-In Closet And 4-Piece Ensuite Featuring A Soaker Tub And Separate Shower. The Generous Bright Second Bed Room Also Offers A Walk-In Closet, California Shutters & Large Windows, While Convenient Second-Floor Laundry Adds Everyday Ease. The Finished Basement Is Complete With A Second Kitchen And Separate Laundry, Offering Excellent Intentional For Multi generational Living! An Ideal Opportunity For Families Looking For Flexible Living Arrangements Or Space For Extended Family. Step Outside And Enjoy Your Own Backyard Oasis, Featuring A Deck And Above-Ground Salt Water Pool-Perfect For Summer Gatherings And Relaxing Weekends! An Extended Driveway Provides Parking For 2 Cars Side By Side, While A Garden Shed And Gas Line For Your BBQ Complete This Fantastic Outdoor Space. Located In Desirable Brooklin, Close to Parks, Schools, Shopping, And 407. This Wonderful Home Offers Comfort, Flexibility, And A Lifestyle The Whole Family Can Enjoy! Extra Features- Hardwood Floors, California Shutters, Garage Door Opener, Central Vac. Roof 2019, Furnace 2019, Above Ground Salt Water Pool, Two Fridges, Two Stoves, Two Washer and Dryers, Dishwasher Chest Freezer In Garage.
Listing Brokerage: Royal Heritage Realty Ltd. - Disclaimer: The information contained in this listing has not been verified by Royal Heritage Realty Ltd. and should be verified by the buyer.





 Share


 3
 3
 1
 90 x 110 ft lot