By

CALL
TOUR PROPERTY
×

53 Wilshire Drive in Whitby for sale

Asking price
$910,000
Estimate (Sep 23)
$887,733
MLS #:
E13819260
Type:
Detached, 2-Storey
Approx. SQFT:
1500-2000
Basement:
Apartment, Sep Entrance
3+1 3+1
2 35 x 109.91 ft lot

PROPERTY HISTORY
SIGN IN REQUIRED
List Date List Price Last Status Sold Date Sold Price Days On Market
0000-00-00 $00000 Ter N/A N/A N/A
0000-00-00 $00000 Sld Mar 15, 2015 $490,000
0000-00-00 $00000 Ter N/A N/A N/A
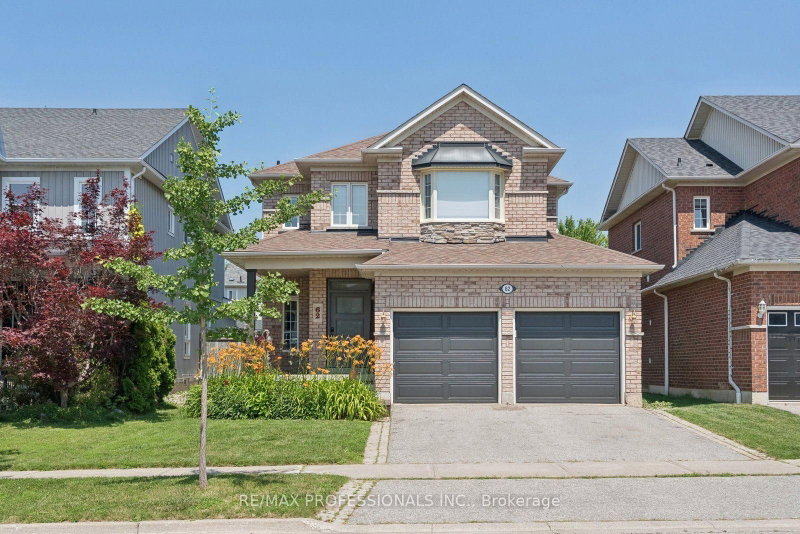
Pride of ownership shines throughout this beautifully maintained 3+1 bedroom, 1+1 KITCHEN 4-bathroom home in the highly sought-after Olde Winchester community. Enjoy the privacy of no rear neighbours, with a walkout to a fully fenced backyard backing onto a schoolyard. The bright main floor features 9-foot ceilings, hardwood flooring, and a spacious family room with a stunning stone fireplace. The large primary bedroom offers a walk-in closet and a private 4-piece ensuite. Unrented, FINISHED basement with separate entrance from the garage, second kitchen and 3-piece bathroom, ideal for a flexible living space with shared laundry room. This exceptional home offers comfort, space, and everything your family needs!

WHAT'S YOUR HOME WORTH?

Click here to get an instant estimate and track its value over time.

  • Date Listed: Wednesday, September 23, 2026
  • Listing Brokerage: Re/Max Ultimate Realty Inc. - Disclaimer: The information contained in this listing has not been verified by Re/Max Ultimate Realty Inc. and should be verified by the buyer.
  • City: Whitby

    More 3 bedrooms homes for sale in Whitby

  • Neighbourhood: Brooklin
  • Major Intersection: Blackfriar & Thickson
  • Full Address: 53 Wilshire Drive, Whitby, L1M 2H2, ON, Canada
  • Living Room: Combined W/Dining, hardwood floor, Window
  • Kitchen: Stainless Steel Appl, Breakfast Bar, Ceramic Floor
  • Family Room: Gas Fireplace, hardwood floor, O/Looks Backyard
  • Kitchen: Open Concept
  • Amenities:
  • Taxes: $3,621.00 (2026)
Living18 x 12 ft216 sq ft
Dining18 x 12 ft216 sq ft
Kitchen11 x 9 ft99 sq ft
Breakfast10 x 10 ft100 sq ft
Family17 x 12 ft204 sq ft
Primary20 x 13 ft260 sq ft
2nd Br14 x 13 ft182 sq ft
3rd Br13 x 10 ft130 sq ft
Rec30 x 10 ft300 sq ft
Br11 x 9 ft99 sq ft
Kitchen14 x 7 ft98 sq ft

Recently sold comparables in Brooklin

Similar homes for sale

WHAT'S YOUR HOME WORTH?

Click here to get an instant estimate and track its value over time.