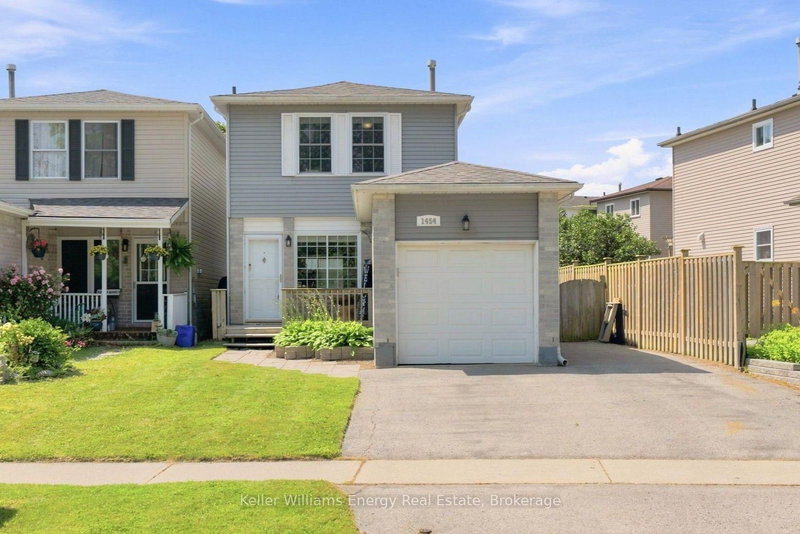
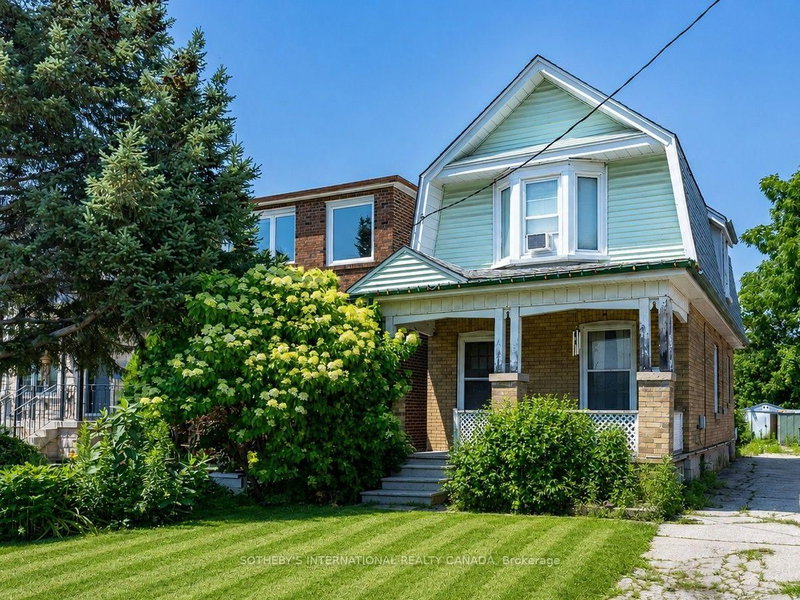
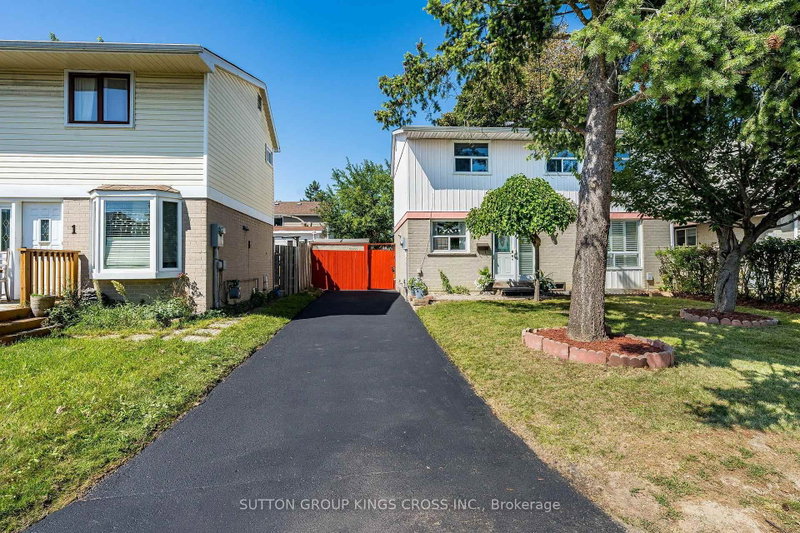
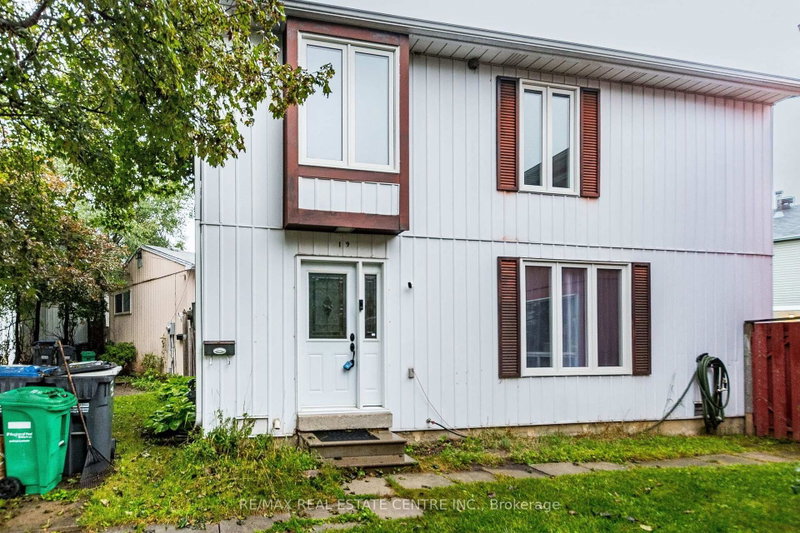
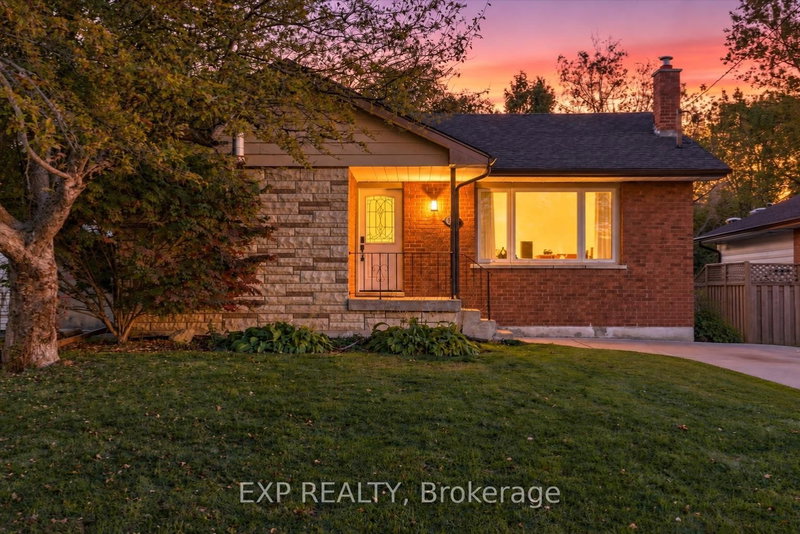
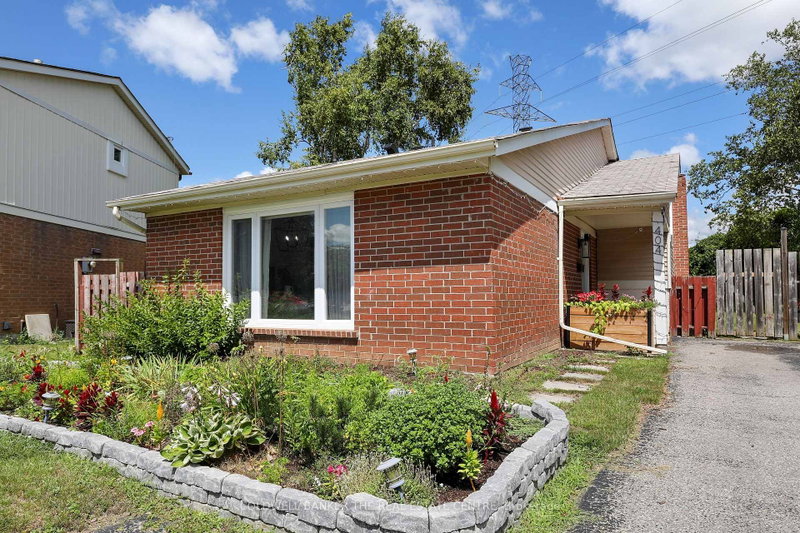
Welcome to this well-maintained 3-bedroom, 2-bath home nestled in a family-friendly Oshawa neighbourhood. Offering a functional layout, modern comfort, and a partially finished basement with 2 pc bathroom , this property delivers exceptional value for first-time buyers, downsizers, or anyone seeking a move-in-ready home. The main level features bright, inviting living spaces with plenty of natural light and a comfortable flow for everyday living. The kitchen and dining areas provide a practical setup for family meals and entertaining, with easy access to the backyard. Upstairs, you'll find three well-sized bedrooms and a full bathroom, offering a quiet and comfortable retreat for the whole family. The partially finished basement adds even more versatility with a spacious recreation room-perfect for movie nights, a play area, home gym, or additional workspace. A second bathroom enhances convenience and functionality. Located close to parks, schools, shopping, transit, and major amenities, this home offers a great blend of comfort, location, and lifestyle.**Front photo enhanced using AI** Professional photos to be added shortly.
Listing Brokerage: Lpt Realty - Disclaimer: The information contained in this listing has not been verified by Lpt Realty and should be verified by the buyer.





 Share

 3
 3
 1
 27.92 x 99.56 ft lot