By

CALL
TOUR PROPERTY
×

10 Trinity Crescent in Whitby for sale

Asking price
$949,000
Estimate (Oct 21)
$941,776
MLS #:
E14104390
Type:
Detached, 2-Storey
Approx. SQFT:
2000-2500
Basement:
Full, Part Fin
4 4
2 51.04 x 113 ft lot
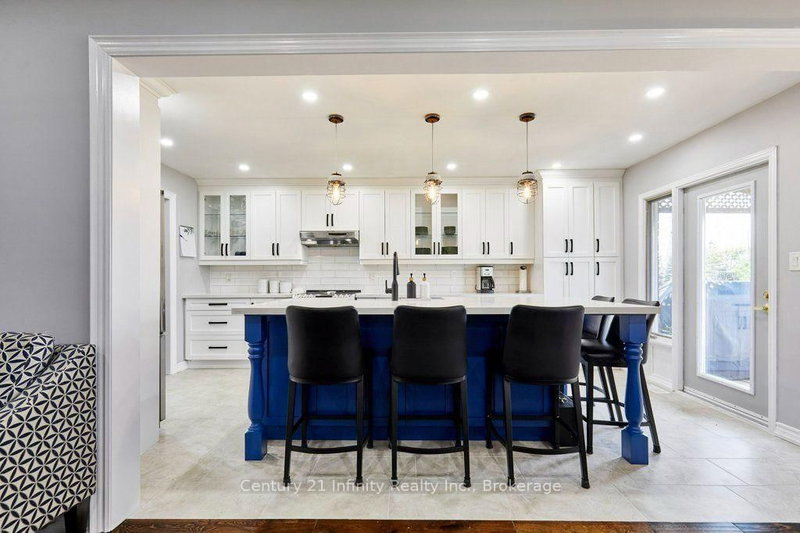
Do you like beautiful mature tree lined streets? Would you like to be able to walk to parks, schools, shopping and restaurants? Come see this beautifully updated and loved 4 bedroom home in Pringle Creek neighborhood. Boasting everything that appeals! ...a beautifully updated kitchen, with granite counters and under cabinet lighting... spacious living and dining room for hosting ...dark hardwood flooring... main floor family room... main floor laundry. A finished lower recreational room, an insulated sound music room, computer nook, and still have room for a workshop! Something to please everyone! Or enjoy you're s private, fully fenced westerly facing backyard with covered deck, separate covered barbecue area with direct gas line, then dining area on the patio. All nicely landscaped with coach post lighting and manicured garden. Besides having a garage - there is a double long and double wide driveway, to accommodate family, and guests with no sidewalks to shovel!

WHAT'S YOUR HOME WORTH?

Click here to get an instant estimate and track its value over time.

  • Date Listed: Wednesday, October 21, 2026
  • Listing Brokerage: Re/Max Jazz Inc. - Disclaimer: The information contained in this listing has not been verified by Re/Max Jazz Inc. and should be verified by the buyer.
  • Virtual Tour: View Virtual Tour for 10 Trinity Crescent
  • City: Whitby

    More 4 bedrooms homes for sale in Whitby

  • Neighbourhood: Pringle Creek
  • Major Intersection: Bradley Dr & Pringle Dr
  • Full Address: 10 Trinity Crescent, Whitby, L1N 6L2, Canada, ON, Canada
  • Living Room: hardwood floor, O/Looks Frontyard, Combined W/Dining
  • Kitchen: Combined W/Br
  • Family Room: hardwood floor, O/Looks Backyard
  • Amenities:
  • Taxes: $6,568.00 (2025)
Living26 x 12 ft312 sq ft
Dining26 x 12 ft312 sq ft
Kitchen1683 x 11 ft18513 sq ft
Breakfast11 x 8 ft88 sq ft
Family19 x 11 ft209 sq ft
Foyer10 x 7 ft70 sq ft
Laundry9 x 6 ft54 sq ft
Primary16 x 14 ft224 sq ft
2nd Br10 x 10 ft100 sq ft
3rd Br12 x 13 ft156 sq ft
4th Br14 x 9 ft126 sq ft
Rec23 x 9 ft207 sq ft
Other7 x 5 ft35 sq ft
Workshop21 x 11 ft231 sq ft

  • Saturday - October 24 12:00 - 3:00 PM
  • Sunday - October 25 12:00 - 3:00 PM

Recently sold comparables in Pringle Creek

Similar homes for sale

WHAT'S YOUR HOME WORTH?

Click here to get an instant estimate and track its value over time.