By

CALL
TOUR PROPERTY
×

68 Flint Crescent in Whitby for sale

Asking price
$1,049,000
Estimate (Oct 21)
$1,005,304
MLS #:
E14100664
Type:
Detached, 2-Storey
Approx. SQFT:
< 700
Basement:
Apartment, Fin W/O
4+2 4+2
2 49 x 110 ft lot
PROPERTY HISTORY
SIGN IN REQUIRED
List Date List Price Last Status Sold Date Sold Price Days On Market
0000-00-00 $00000 New N/A N/A N/A
0000-00-00 $00000 Ter N/A N/A N/A
0000-00-00 $00000 Lsd Jul 04, 2024 $3,300
0000-00-00 $00000 Sld Mar 09, 2023 $1,115,000
0000-00-00 $00000 Ter N/A N/A N/A
0000-00-00 $00000 Sld Apr 02, 2010 $377,000
0000-00-00 $00000 Ter N/A N/A N/A
0000-00-00 $00000 Sld May 11, 2007 $300,000
0000-00-00 $00000 Ter N/A N/A N/A
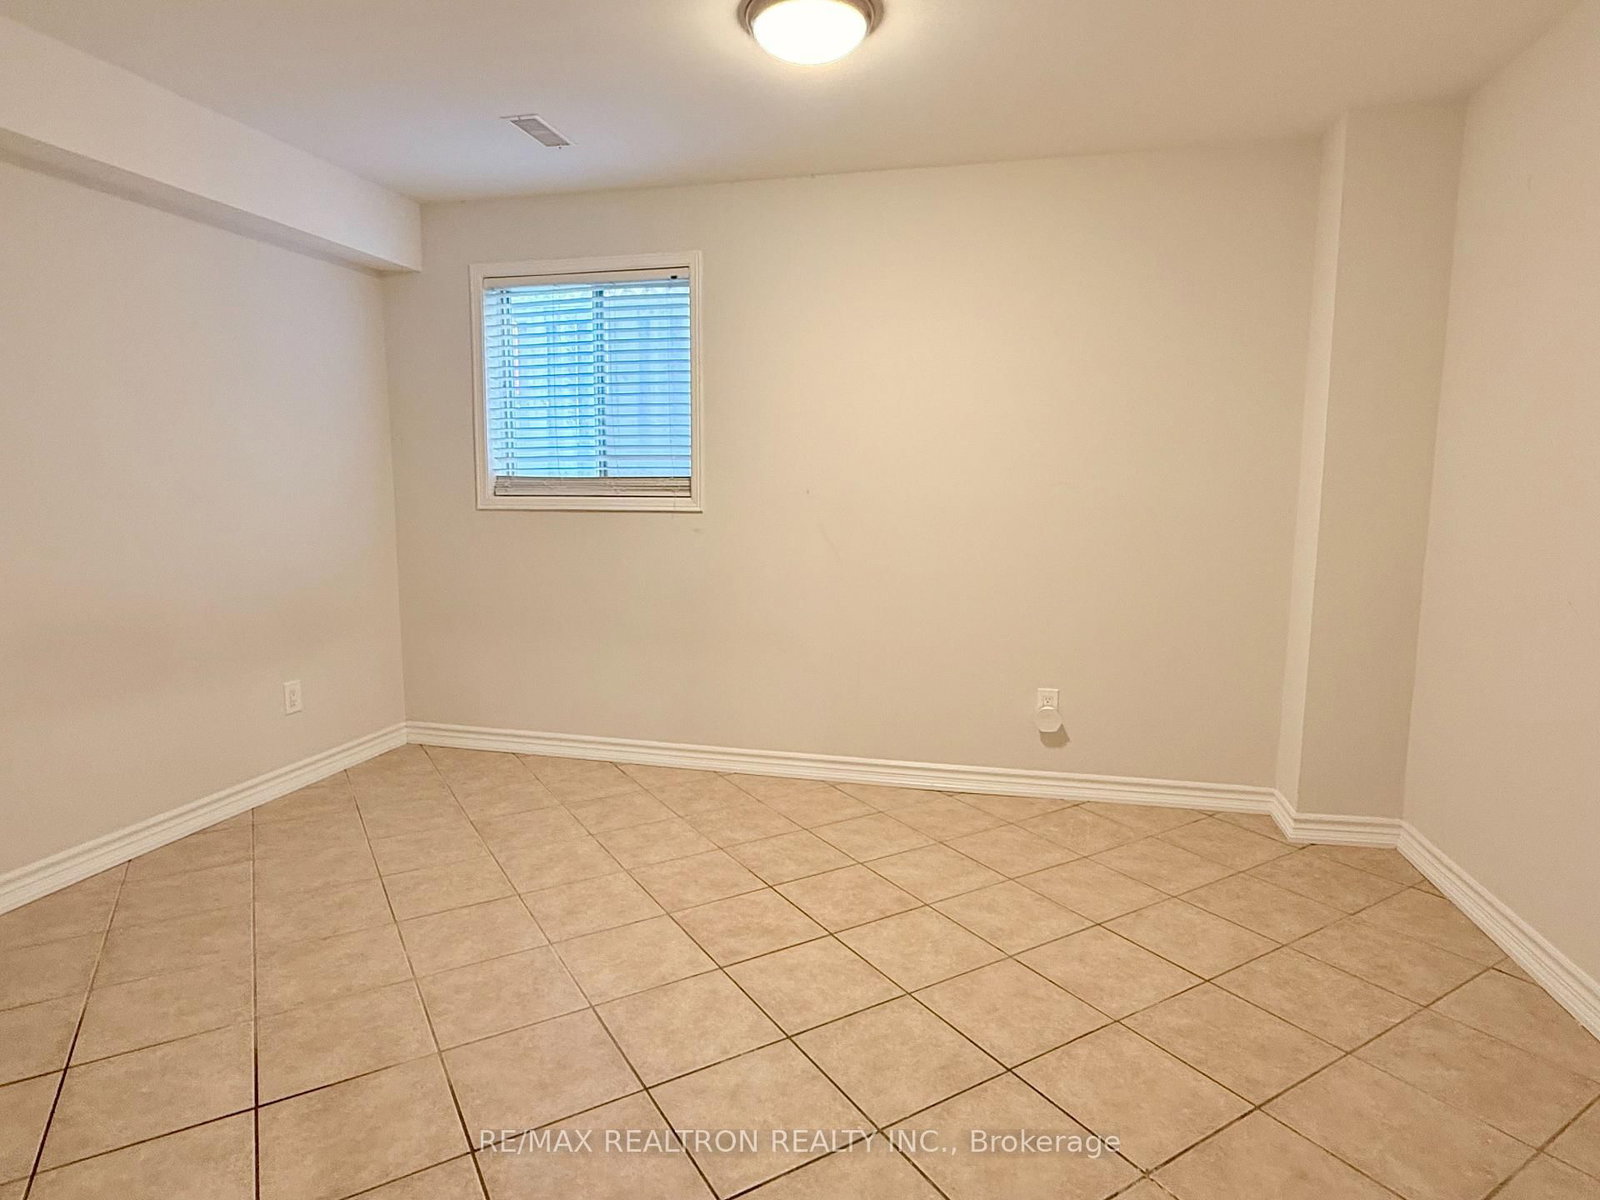
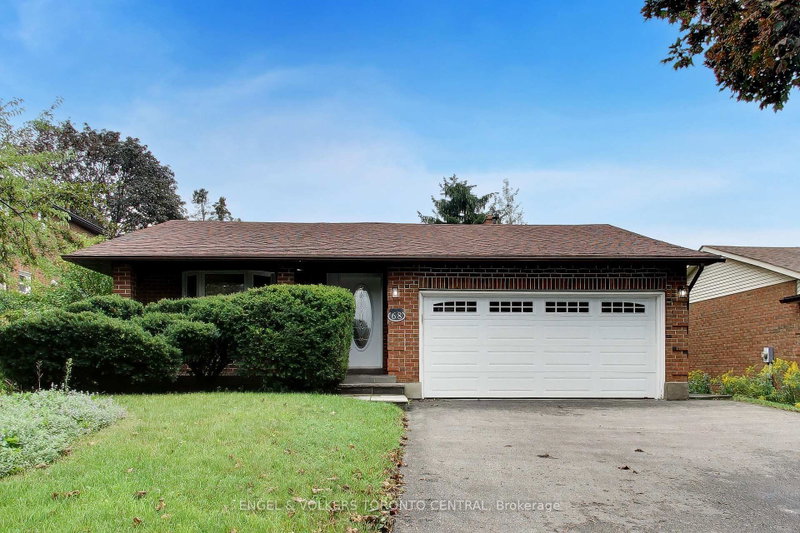
LEGAL 2-BEDROOM BASEMENT APARTMENT - LAST BASEMENT TENANT PAID $2,300/MONTH! Welcome to 68 Flint Cres in Whitby's sought-after Rolling Acres! Bright and spacious home featuring high ceilings, large windows, hardwood flooring, eat-in kitchen with walk-out to deck, formal dining room, and convenient main-floor laundry with garage access. Spacious primary bedroom with walk-in closet and 4-pc ensuite, plus generously sized secondary bedrooms. Separate entrance to the legal 2-bedroom basement unit with private laundary, offers excellent rental income potential. Close to schools, parks, shopping, public transit, and Hwy 401. THE PROPERTY HAS BEEN VIRTUALLY STAGED

WHAT'S YOUR HOME WORTH?

Click here to get an instant estimate and track its value over time.

  • Date Listed: Wednesday, October 21, 2026
  • Listing Brokerage: Re/Max Realtron Realty Inc. - Disclaimer: The information contained in this listing has not been verified by Re/Max Realtron Realty Inc. and should be verified by the buyer.
  • City: Whitby

    More 4 bedrooms homes for sale in Whitby

  • Neighbourhood: Rolling Acres
  • Major Intersection: Anderson & Rossland
  • Full Address: 68 Flint Crescent, Whitby, L1R 1J8, ON, Canada
  • Living Room: hardwood floor, W/O To Deck
  • Kitchen: Ceramic Floor, Granite Counter, Eat-In Kitchen
  • Family Room: hardwood floor, Sunken Room, Large Window
  • Living Room:
  • Amenities:
  • Taxes: $7,200.00 (2026)
Living14 x 14 ft196 sq ft
Dining23 x 11 ft253 sq ft
Kitchen16 x 11 ft176 sq ft
Family15 x 1 ft15 sq ft
Primary22 x 11 ft242 sq ft
2nd Br15 x 12 ft180 sq ft
3rd Br12 x 11 ft132 sq ft
4th Br11 x 10 ft110 sq ft
Living14 x 12 ft168 sq ft
Br11 x 12 ft132 sq ft
2nd Br11 x 12 ft132 sq ft

Recently sold comparables in Rolling Acres

Similar homes for sale

WHAT'S YOUR HOME WORTH?

Click here to get an instant estimate and track its value over time.