By

Sign In
Sign In to view listing's details
×

50 Selfridge Way in Whitby has been leased

MLS #:
E13652510
Type:
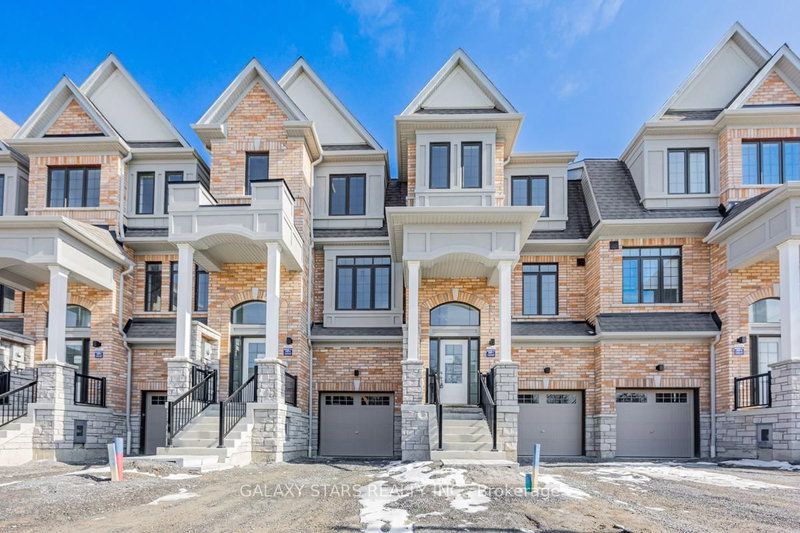
Att/Row/Twnhouse, 3-Storey
Approx. SQFT:
1500-2000
Basement:
Unfinished
3 3
1 19.69 x 86.94 ft lot
PROPERTY HISTORY
List Date List Price Last Status Sold Date Sold Price Days On Market
0000-00-00 $00000 Lsd May 17, 2025 $3,000
0000-00-00 $00000 Lsd Aug 15, 2024 $3,000
Welcome to this beautiful 3-bedroom, 3-storey townhouse for lease in Whitby! This well designed home features an open concept main floor with hardwood flooring, a kitchen with ceramic tiles, and a walk out deck. On the second floor, you will find the primary bedroom with large windows, a 4 piece ensuite bathroom, a walk in closet, and a walk out balcony. There are also two additional bedrooms, a piece bathroom, and a laundry room. The home includes a single-car garage with inside access. Conveniently located close to Hwy 401, shopping malls, grocery stores, banks, schools, and public transit. No smoking and no pets. Available Oct 1st, 2026.

WHAT'S YOUR HOME WORTH?

Click here to get an instant estimate and track its value over time.

  • Date Listed: Thursday, August 06, 2026
  • Listing Brokerage: Galaxy Stars Realty Inc. - Disclaimer: The information contained in this listing has not been verified by Galaxy Stars Realty Inc. and should be verified by the buyer.

  • City: Whitby

    More 3 bedrooms homes for lease in Whitby

  • Neighbourhood: Downtown Whitby
  • Major Intersection: Garden St & Dundas St. E
  • Full Address: 50 Selfridge Way, Whitby, L1N 0N9, Canada, ON, Canada
  • Kitchen: Ceramic Floor
  • Living Room: hardwood floor, W/O To Garden
  • Amenities:
  • Taxes: $0.00 (null)
Dining15 x 8 ft120 sq ft
Kitchen11 x 13 ft143 sq ft
Living19 x 10 ft190 sq ft
Primary16 x 11 ft176 sq ft
2nd Br9 x 9 ft81 sq ft
3rd Br10 x 10 ft100 sq ft
Media/Ent12 x 11 ft132 sq ft

Similar homes for lease