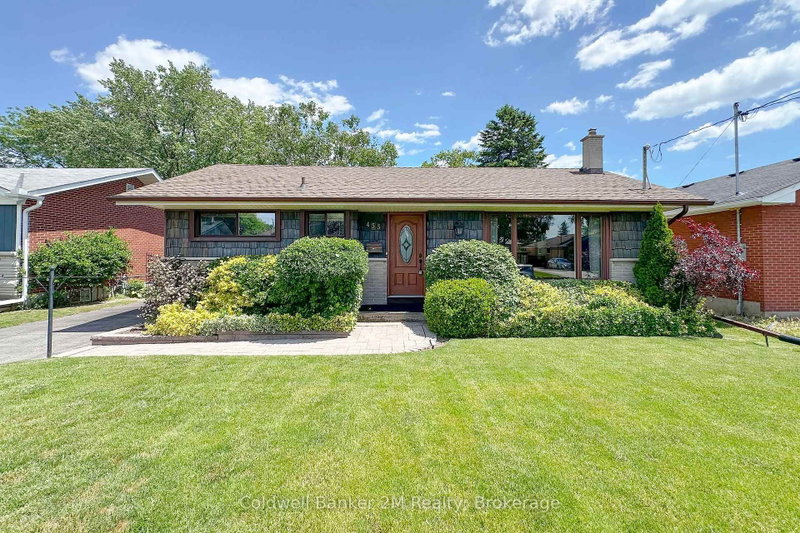
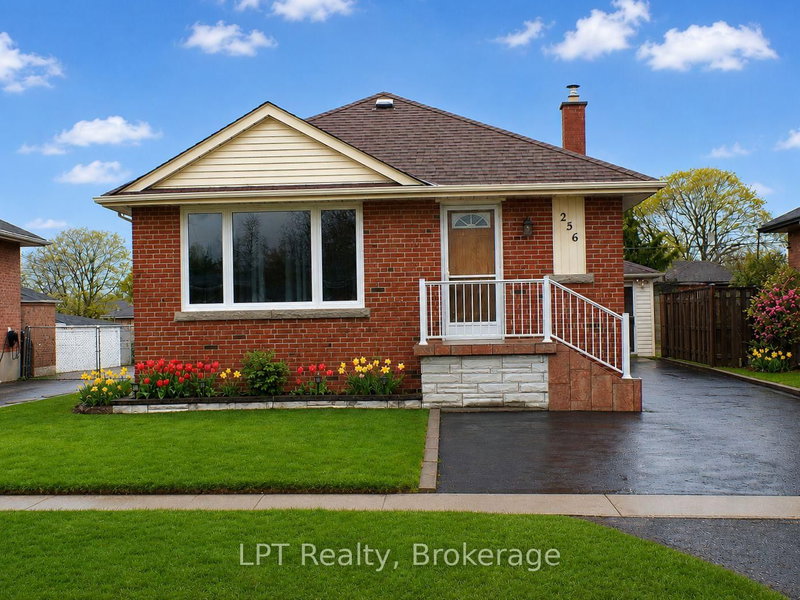
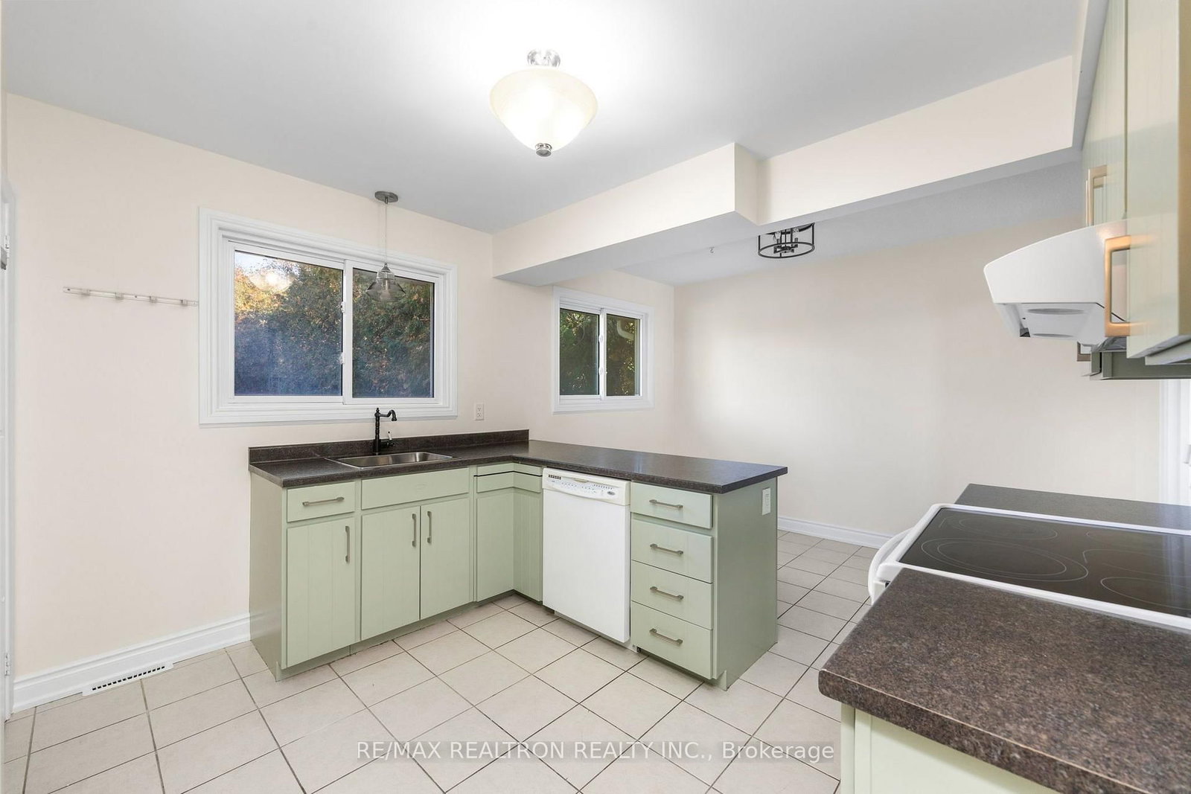
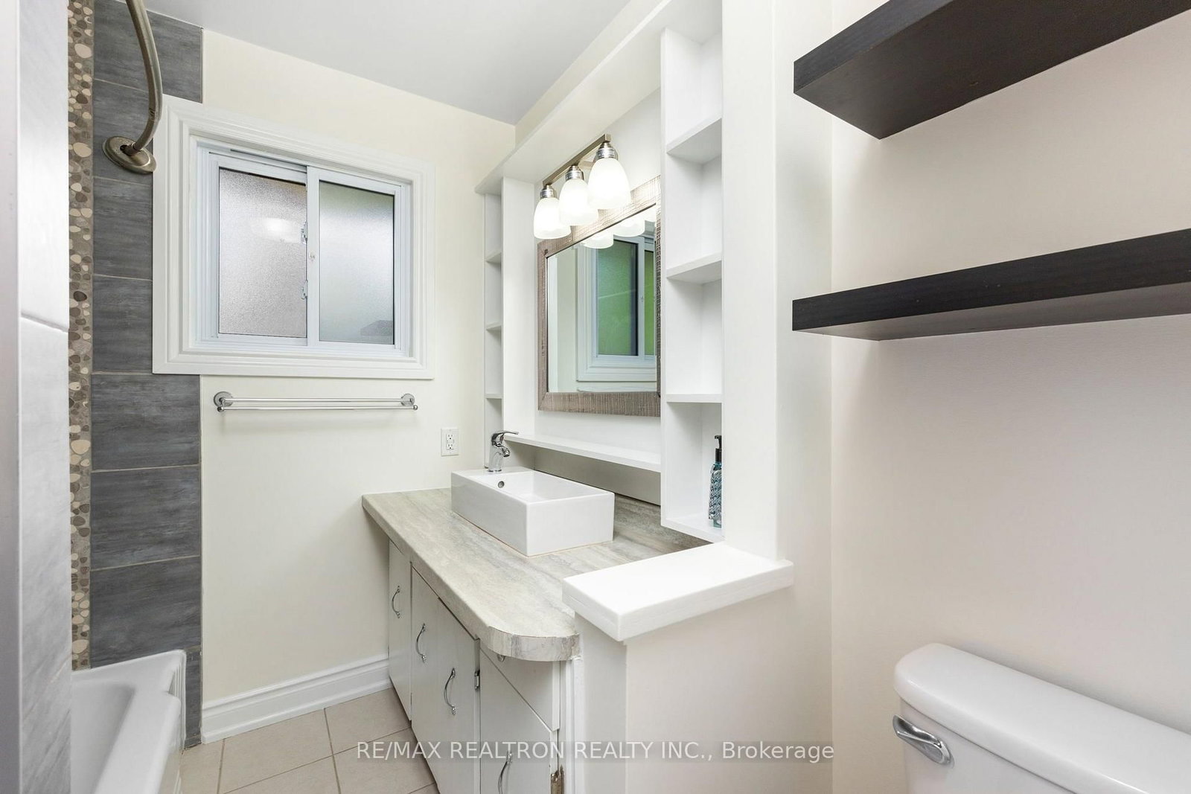
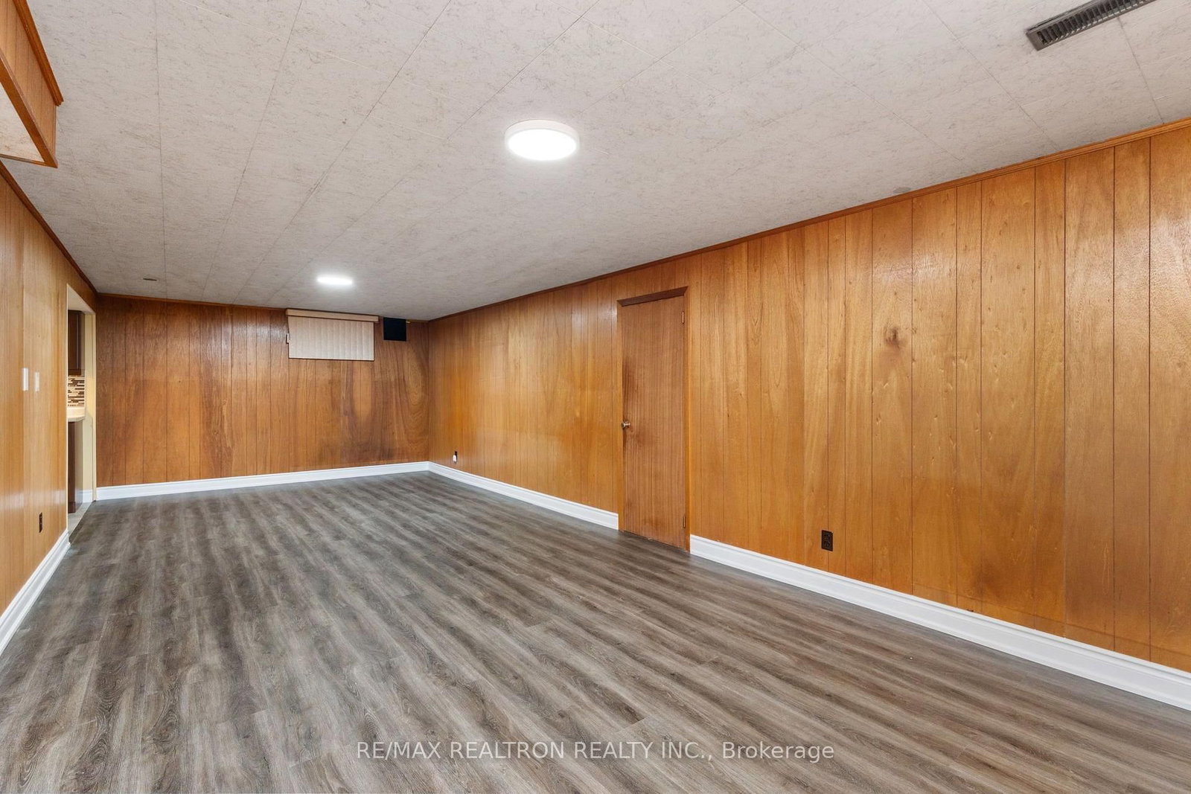
Welcome to 21 Athabasca Street, a beautifully refreshed, detached bungalow situated on an impressive 60 x 106.55-foot lot. This home invites you with a bright, freshly painted functional main floor. Modern brand-new flooring runs seamlessly throughout the upper level. The heart of the home features a warm family room and a newly refreshed kitchen boasting on-trend sage green cabinets, illuminated by chrome hardware and chic new light fixtures. Offering 3 generous bedrooms and 2 full bathrooms, the layout provides ample space for growing families, downsizers, or investors alike. The fully finished lower level includes new flooring in the living room. The basement dramatically expands your usable living area, offering incredible versatility as a recreation room, home gym, or workspace. There is a full kitchen and separate entrance, bedroom and full washroom, which positions it well to generate strong rental income. Step outside into your backyard oasis, which features a private swimming (currently winterized and ready for summer enjoyment). Complete with an attached garage, ample driveway parking, and a prime location close to top-tier schools, parks, shopping, and transit, this move-in-ready gem truly checks all the boxes.
Listing Brokerage: Re/Max Realtron Realty Inc. - Disclaimer: The information contained in this listing has not been verified by Re/Max Realtron Realty Inc. and should be verified by the buyer.





 Share
Share








 3+1
3+1 3+1
3+1 1
1 60 x 106.55 ft lot