By

CALL
TOUR PROPERTY
×

137 Banting Avenue in Oshawa for sale

Asking price
$625,800
Estimate (Oct 16)
$630,216
MLS #:
E14087092
Type:
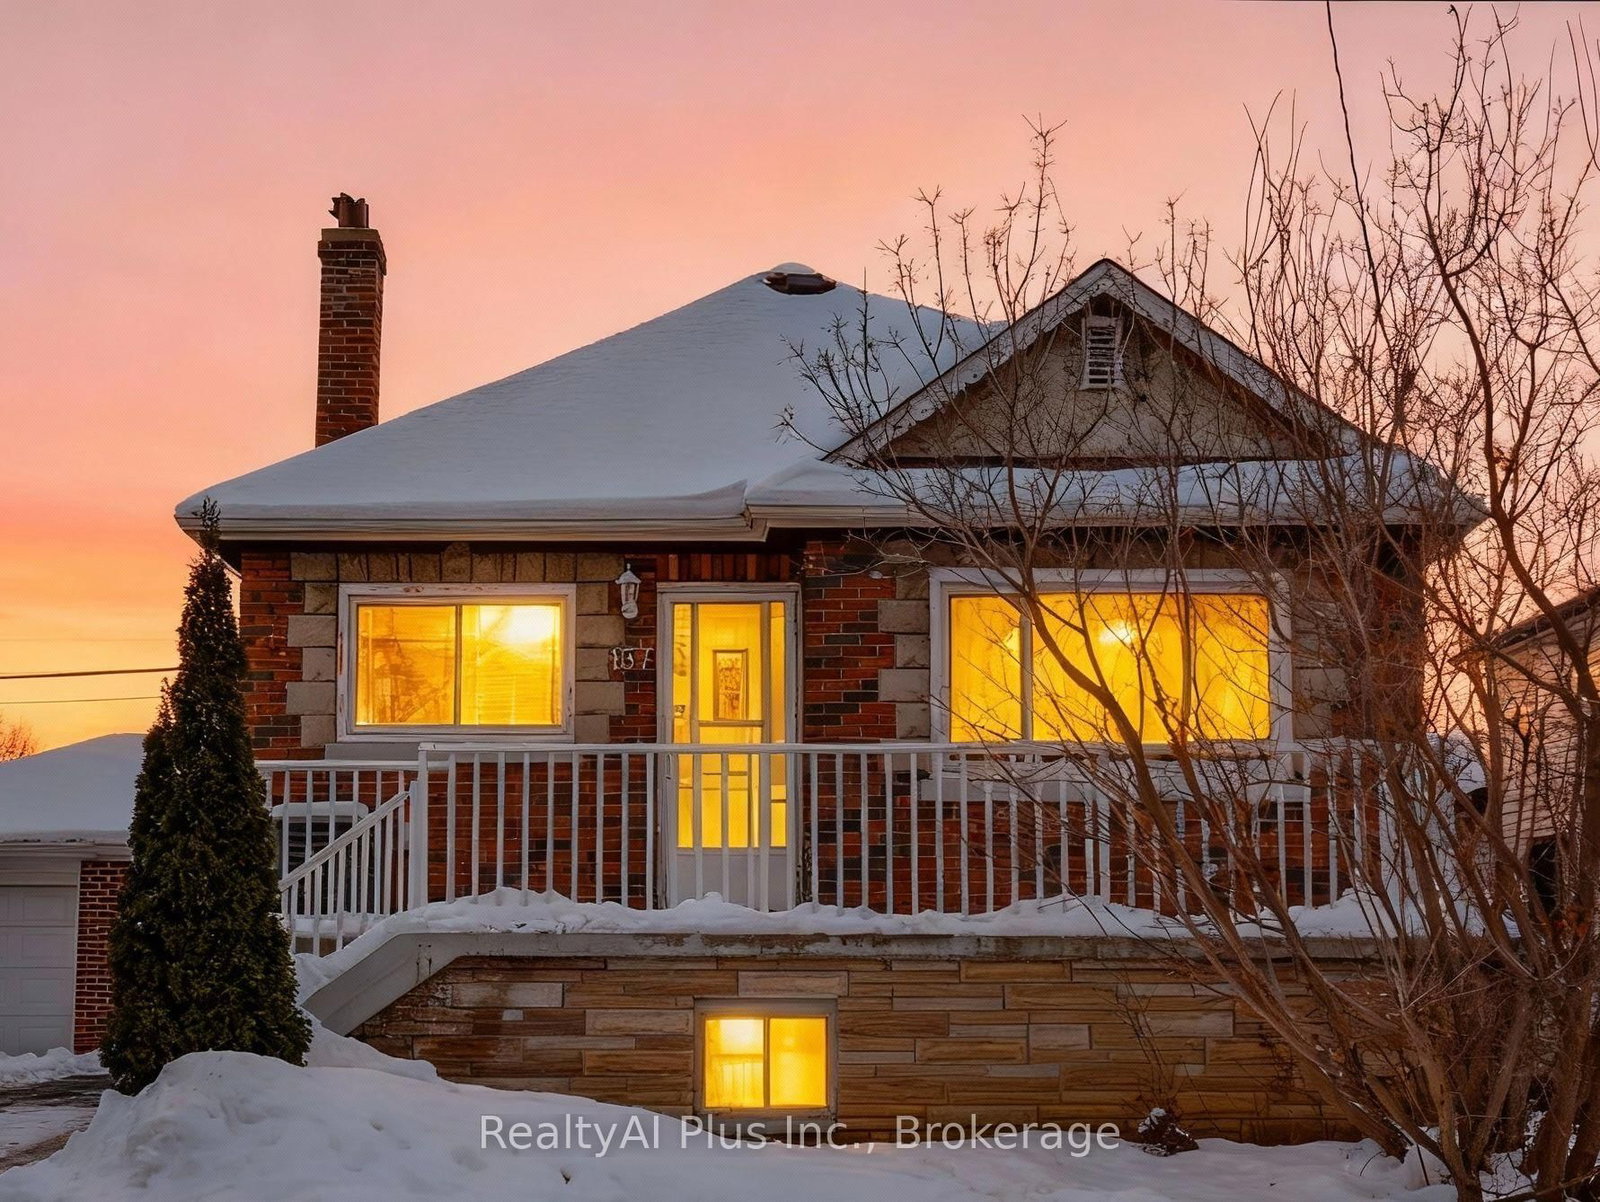
Detached, Bungalow
Approx. SQFT:
700-1100
Basement:
Sep Entrance, Finished
3+1 3+1
1 41.16 x 72 ft lot
PROPERTY HISTORY
SIGN IN REQUIRED
List Date List Price Last Status Sold Date Sold Price Days On Market
0000-00-00 $00000 Ter N/A N/A N/A
0000-00-00 $00000 Exp N/A N/A N/A
0000-00-00 $00000 Lsd Mar 27, 2017 $1,750
0000-00-00 $00000 Sld Jan 19, 2017 $490,000
0000-00-00 $00000 Sld Aug 30, 2016 $302,000
0000-00-00 $00000 Exp N/A N/A N/A
0000-00-00 $00000 Sld Feb 16, 2004 $151,000
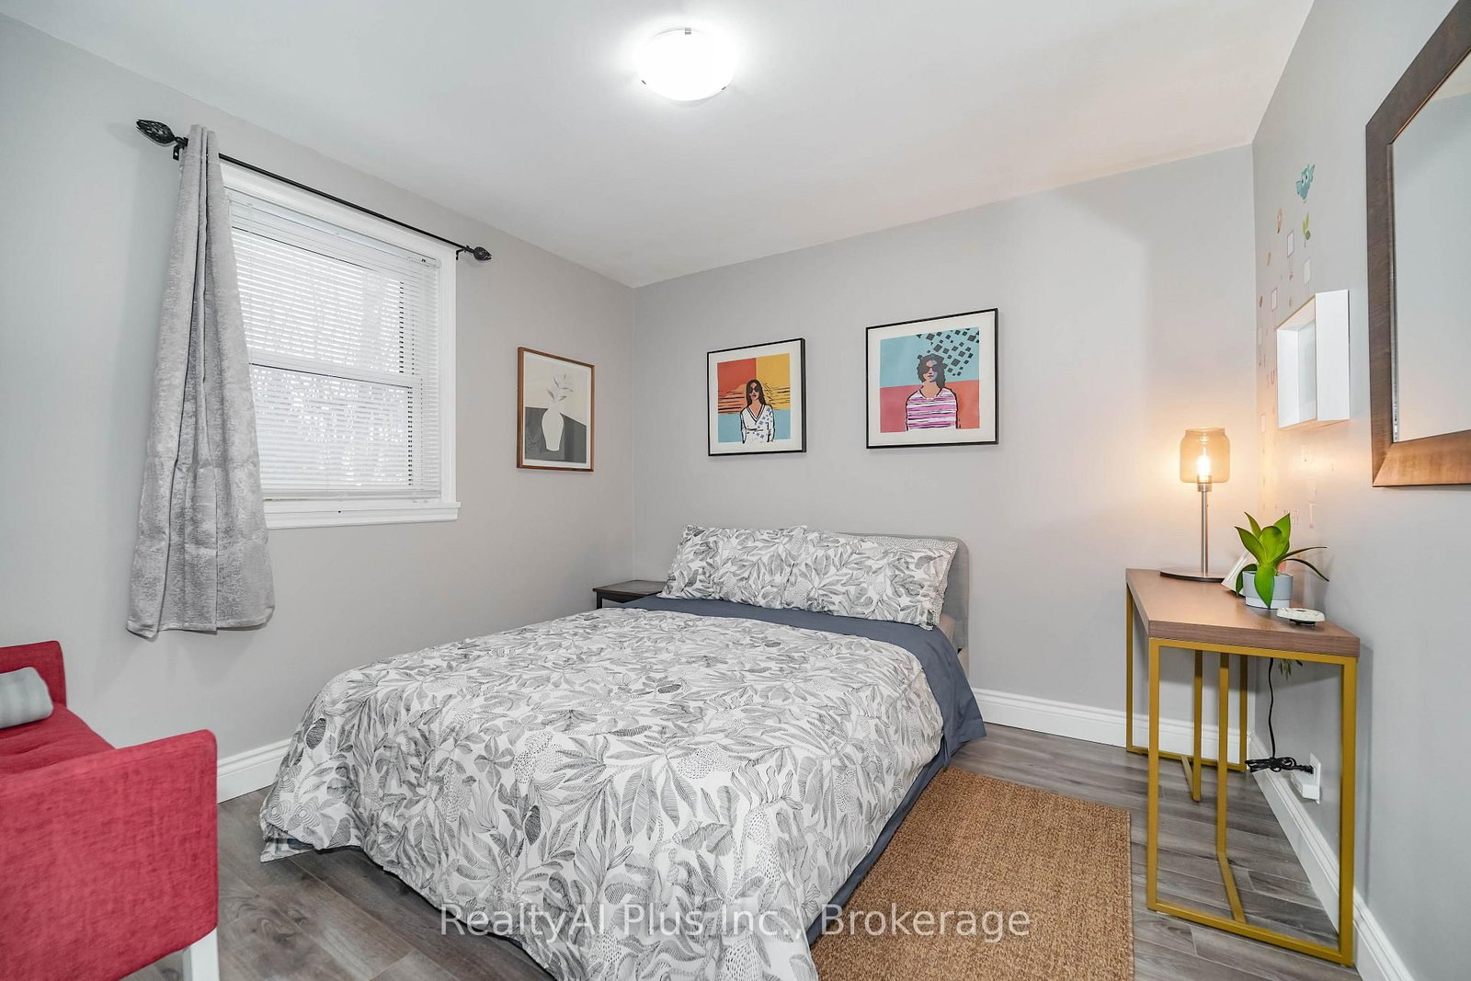
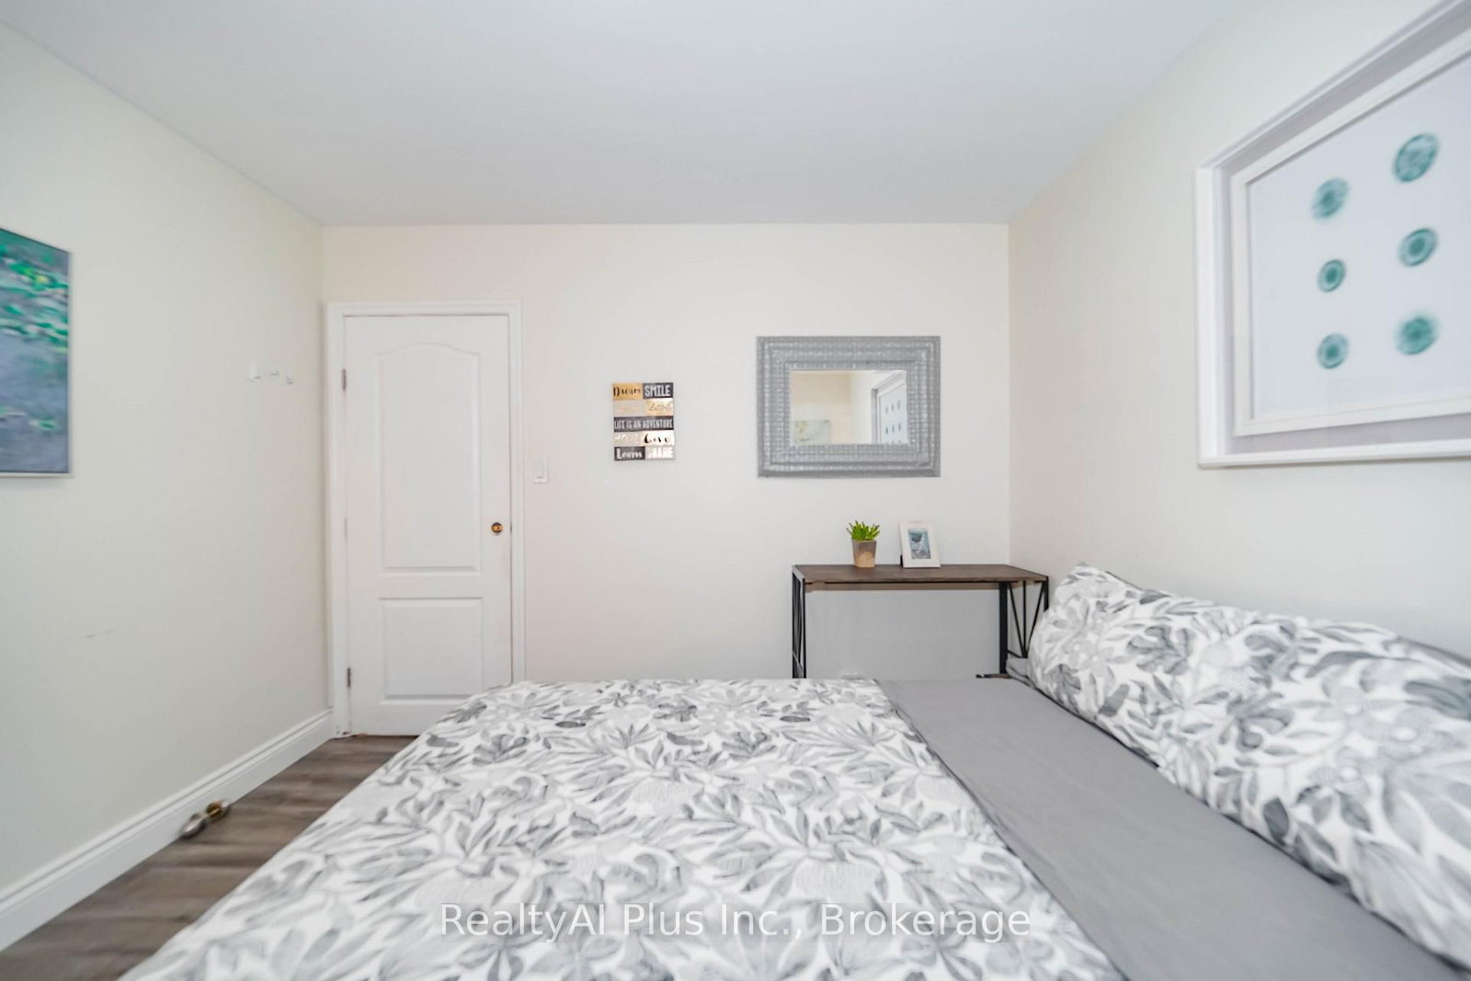
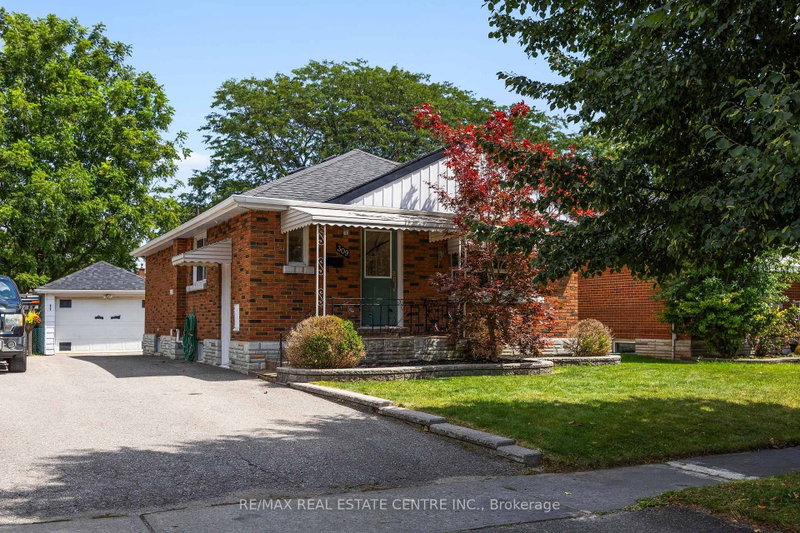
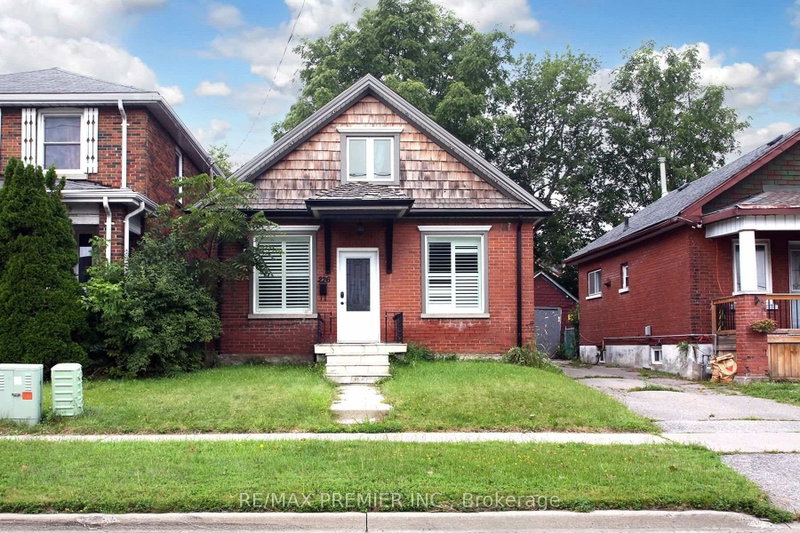
Welcome to 137 Banting Ave. Excellent investment opportunity with residential use - Renovated Stunning Brick Detached Home With Garage! Beautiful Sophisticated Open Concept Design W/Modern Finishes! Crown Moulding, Pot Lights, Newer Windows, Modern Kitchen W/Granite Counter, Backsplash, New S/S Appliances, Separate Entrance To Finished Basement W/Br, Bathrm, Rec Rm Has Counter Top & Cabinets, Potential Bsmt In-Law Suite. Close to the new Go train transit centre, Costco, 401, Lakeshore and the heart of downtown and minutes away from major attractions. Upgrades: Furnace (2021),CAC (2017), Roof (2023), Dishwasher (2023), Driveway ( (2023), Garage motor(2023), New painting (2024), New backyard deck/Garage floor painting (2026). *Single garage with long driveway can accommodate 4 cars.Safe and quiet neighbourhood, children's playground nearby.

WHAT'S YOUR HOME WORTH?

Click here to get an instant estimate and track its value over time.

  • Date Listed: Friday, October 16, 2026
  • Listing Brokerage: Realtyai Plus Inc. - Disclaimer: The information contained in this listing has not been verified by Realtyai Plus Inc. and should be verified by the buyer.

  • City: Oshawa

    More 3 bedrooms homes for sale in Oshawa

  • Neighbourhood: Central
  • Major Intersection: Olive Ave/Ritson Rd
  • Full Address: 137 Banting Avenue, Oshawa, L1H 2M5, Canada, ON, Canada
  • Living Room: Combined W/Dining, Crown Moulding, Large Window
  • Kitchen: Granite Counter, Backsplash, Double Sink
  • Living Room: Laminate, Above Grade Window
  • Amenities:
  • Taxes: $4,436.22 (2026)
Living76 x 36 ft2736 sq ft
Dining76 x 36 ft2736 sq ft
Kitchen76 x 36 ft2736 sq ft
Primary33 x 33 ft1089 sq ft
2nd Br33 x 33 ft1089 sq ft
3rd Br33 x 33 ft1089 sq ft
Living121 x 62 ft7502 sq ft
Br33 x 33 ft1089 sq ft

Recently sold comparables in Central

Similar homes for sale

WHAT'S YOUR HOME WORTH?

Click here to get an instant estimate and track its value over time.