By

Sign In
Sign In to view listing's details
×

517 Fairleigh Avenue in Oshawa has been sold

MLS #:
E13657452
Type:
Detached, Bungalow
Approx. SQFT:
700-1100
Basement:
Finished
3+2 3+2
40 x 103.5 ft lot
PROPERTY HISTORY
List Date List Price Last Status Sold Date Sold Price Days On Market
0000-00-00 $00000 New N/A N/A N/A
0000-00-00 $00000 Lsd May 07, 2023 $3,200
0000-00-00 $00000 Lsd Oct 01, 2021 $1,500
0000-00-00 $00000 Lsd Jan 23, 2021 $1,900
0000-00-00 $00000 Lsd Aug 13, 2020 $1,500
0000-00-00 $00000 Lsd May 11, 2020 $1,900
0000-00-00 $00000 Ter N/A N/A N/A
0000-00-00 $00000 Sld Feb 10, 2020 $549,000
0000-00-00 $00000 Exp N/A N/A N/A
0000-00-00 $00000 Ter N/A N/A N/A
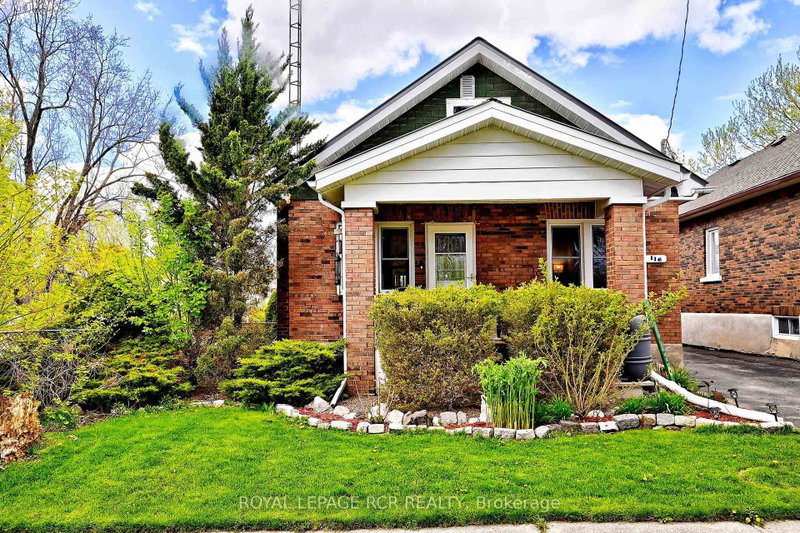
***3+2 Bedrooms Brick Detached Bungalow Steps From Downtown Core Of Oshawa ***Skylight***A Bright Living Room***Large, Dine-In Kitchen W/Ceramic Floor, Corian Countertops, Under-Mount Sink, Loads Of Cupboard Space***Pot Lights***Modern Kitchen***Finished Basement apartment with seperate entrance***Two Bedrooms at basement***Newer Laminate Floor At Basement***Two Sets of Washer/Dryer Rough In***Huge Backyard With Large 16'X24' 2-Tier Deck W/ 10'X10' Gazebo And Gas Bbq Outlet***No Neighbors at backyard***Great Location! Short Walk To Both Public & Catholic Elementary & High Schools. Oshawa Centre, Parks, Hostpial, Golf, 401 & 407 Access All Close By***Move In Ready And Available For Quick Possession***

WHAT'S YOUR HOME WORTH?

Click here to get an instant estimate and track its value over time.

  • Date Listed: Monday, August 10, 2026
  • Listing Brokerage: Re/Max Realtron Realty Inc. - Disclaimer: The information contained in this listing has not been verified by Re/Max Realtron Realty Inc. and should be verified by the buyer.

  • City: Oshawa

    More 3 bedrooms homes for sale in Oshawa

  • Neighbourhood: McLaughlin
  • Major Intersection: Stevenson/Fairleigh
  • Full Address: 517 Fairleigh Avenue, Oshawa, L1J 2W7, Canada, ON, Canada
  • Living Room: hardwood floor, Bow Window
  • Kitchen: Ceramic Floor, Corian Counter
  • Family Room: Laminate, Wainscoting, Fireplace
  • Amenities:
  • Taxes: $4,784.00 (2026)
Living16 x 11 ft176 sq ft
Kitchen12 x 11 ft132 sq ft
Dining11 x 8 ft88 sq ft
Primary13 x 11 ft143 sq ft
2nd Br11 x 9 ft99 sq ft
3rd Br13 x 9 ft117 sq ft
Family40 x 11 ft440 sq ft
4th Br11 x 11 ft121 sq ft
Br10 x 13 ft130 sq ft

Similar homes for sale