By

CALL
TOUR PROPERTY
×

45 Barkerville Drive in Whitby for sale

Asking price
$969,000
Estimate (Oct 15)
$963,006
MLS #:
E14082782
Type:
Detached, 2-Storey
Approx. SQFT:
1500-2000
Basement:
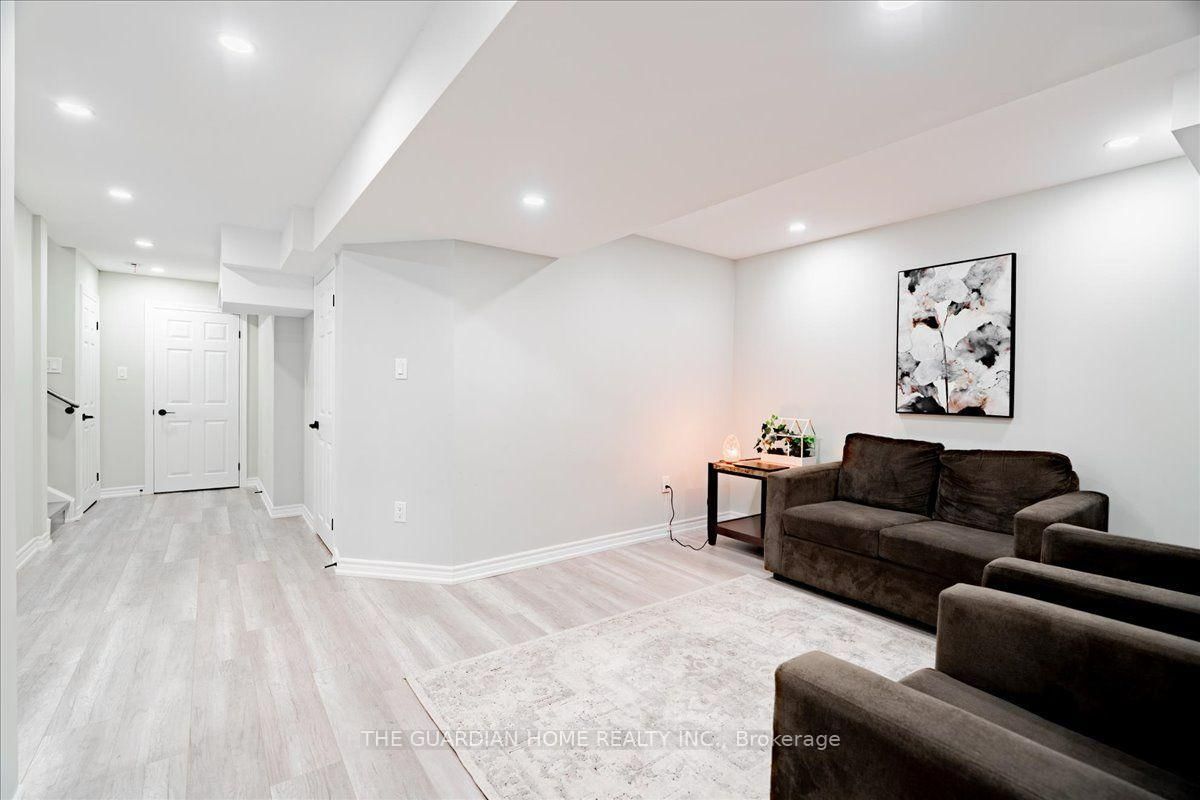
Finished
3+1 3+1
1 30.02 x 101.71 ft lot
PROPERTY HISTORY
SIGN IN REQUIRED
List Date List Price Last Status Sold Date Sold Price Days On Market
0000-00-00 $00000 Ter N/A N/A N/A
0000-00-00 $00000 Sld Sep 06, 2024 $975,000
0000-00-00 $00000 Ter N/A N/A N/A
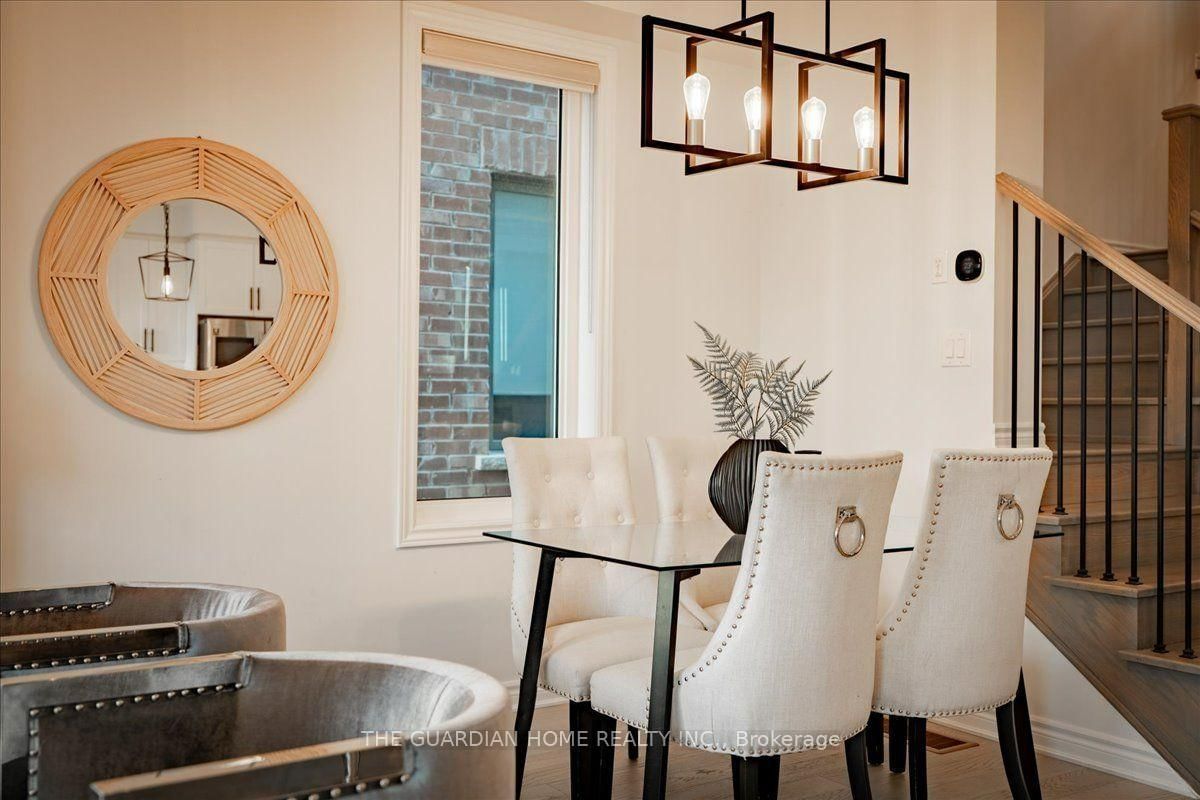
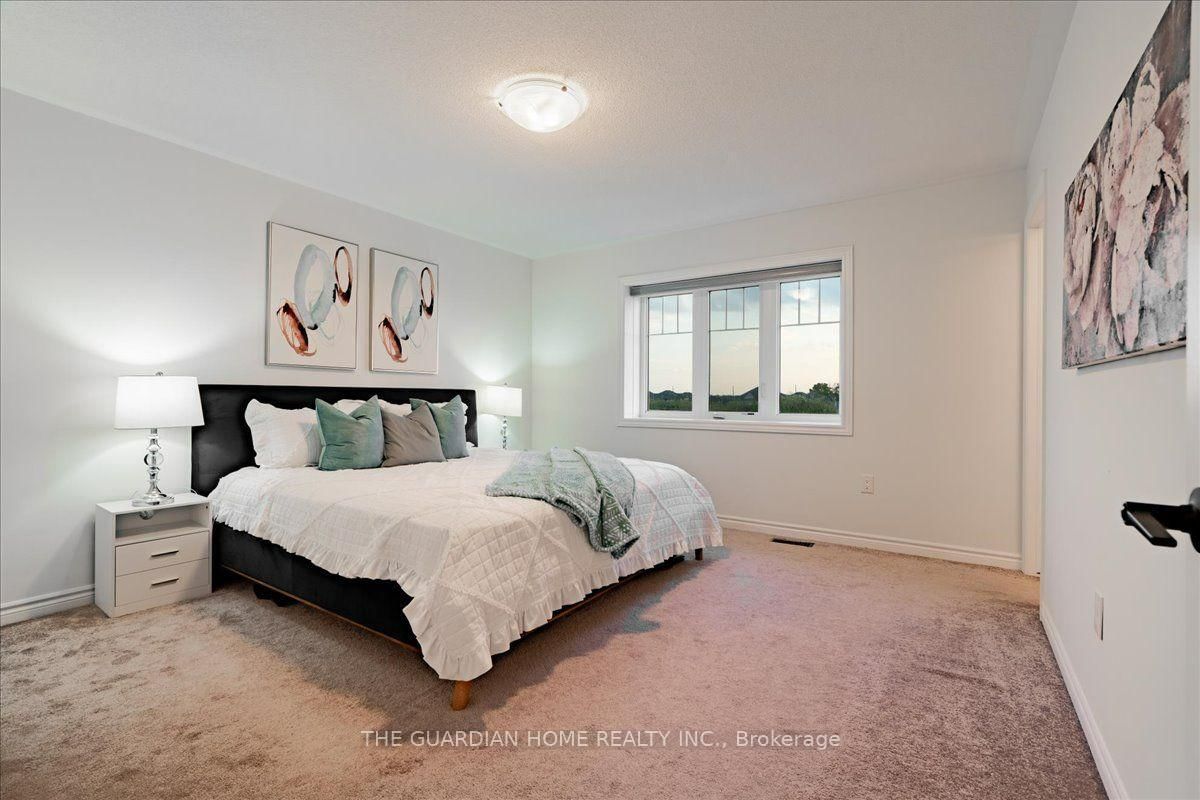
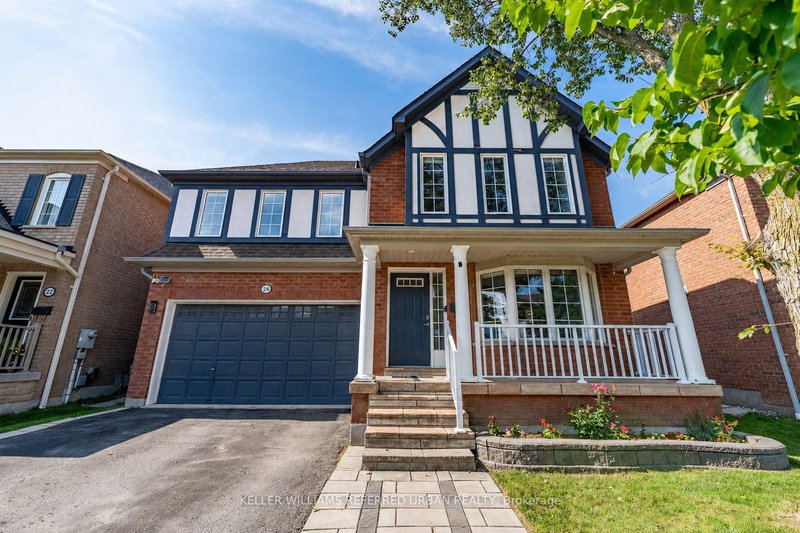
Your Dream Home in Queens Commons by Mattamy Built just 5 years ago, this gorgeous home offers 3 bedrooms + a den that can be a 4th bedroom, all on a premium lot backing onto future park. Inside you'll love the bright 9' ceilings, warm oak hardwood, custom fireplace, and feature wall. The heart of the home is the kitchen - huge quartz island, stainless steel appliances, and walk-out to the backyard. Plus direct garage access and an interlocking driveway for 2 cars. Upstairs features convenient laundry with front-load washer and dryer. Perfectly located near Hwy 412/401, shopping and schools. Commuters will appreciate the toll-free Highway Brock East connection to Highway 401 East. Elementary - Heartwood Public School (Brand new at walkable), St. John the Evangelist, High School - Donald A. Wilson Secondary School, All Saints Catholic Secondary School.

WHAT'S YOUR HOME WORTH?

Click here to get an instant estimate and track its value over time.

  • Date Listed: Thursday, October 15, 2026
  • Listing Brokerage: The Guardian Home Realty Inc. - Disclaimer: The information contained in this listing has not been verified by The Guardian Home Realty Inc. and should be verified by the buyer.

  • City: Whitby

    More 3 bedrooms homes for sale in Whitby

  • Neighbourhood: Lynde Creek
  • Major Intersection: Rossland and Highway 412
  • Full Address: 45 Barkerville Drive, Whitby, L1P 0M4, Canada, ON, Canada
  • Living Room: Combined W/Dining, Open Concept, hardwood floor
  • Kitchen: Quartz Counter, Open Concept, W/O To Yard
  • Amenities:
  • Taxes: $7,410.15 (2026)
Living18 x 11 ft198 sq ft
Dining18 x 11 ft198 sq ft
Kitchen20 x 10 ft200 sq ft
Primary13 x 12 ft156 sq ft
2nd Br10 x 10 ft100 sq ft
3rd Br10 x 9 ft90 sq ft
Loft12 x 8 ft96 sq ft
Br10 x 7 ft70 sq ft
Rec13 x 11 ft143 sq ft

Recently sold comparables in Lynde Creek

Similar homes for sale

WHAT'S YOUR HOME WORTH?

Click here to get an instant estimate and track its value over time.