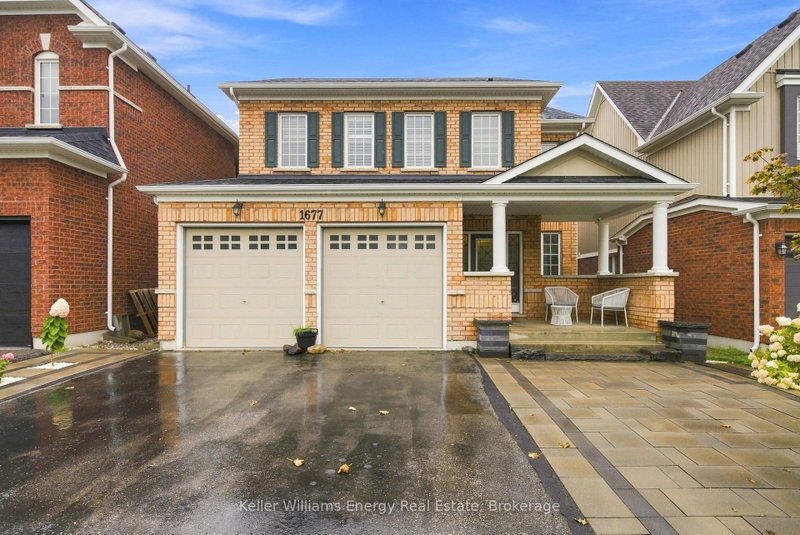
Rare Offering in Prestigious Maxwell Village! This exceptional 5+1 bedroom, 4-bathroom bungaloft sits on a spectacular half-acre lot with an impressive 200 ft of frontage. Tastefully updated and move-in ready, this one-of-a-kind home offers spacious principal rooms, a beautifully renovated kitchen with high-end JennAir appliances and a new 2024 refrigerator, plus two wood-burning fireplaces. The spacious primary suite features a stunningly updated, spa-inspired ensuite (2022), while the finished basement provides additional living and recreation space, a pool table, and flexibility for extended family. A separate unfinished area is already plumbed and wired for a future kitchen. Recent improvements include the 2022 roof primary ensuite, pool and landscaping. Step outside to your private, resort-inspired backyard featuring an in-ground saltwater pool, gazebo, fire pit, water feature, raised cedar garden beds and extensive landscaping, creating the perfect setting for relaxing and entertaining. With generous outdoor space, a large driveway and exceptional versatility for family living, this remarkable Maxwell Village property offers a rare combination of space, privacy and lifestyle. A truly unique opportunity in one of Oshawa's most prestigious neighbourhoods!
Listing Brokerage: Keller Williams Energy Real Estate - Disclaimer: The information contained in this listing has not been verified by Keller Williams Energy Real Estate and should be verified by the buyer.





 Share
Share


 5+1
5+1 5+1
5+1 2
2 200.17 x 131.98 ft lot