By

CALL
TOUR PROPERTY
×

60 Furrow Drive in Whitby for sale

Asking price
$999,000
Estimate (Oct 14)
$1,009,921
MLS #:
E14031120
Type:
Detached, 2-Storey
Approx. SQFT:
2000-2500
Basement:
Finished
4+2 4+2
2 53.24 x 116.74 ft lot
PROPERTY HISTORY
SIGN IN REQUIRED
List Date List Price Last Status Sold Date Sold Price Days On Market
0000-00-00 $00000 Ter N/A N/A N/A
0000-00-00 $00000 Exp N/A N/A N/A
0000-00-00 $00000 Ter N/A N/A N/A
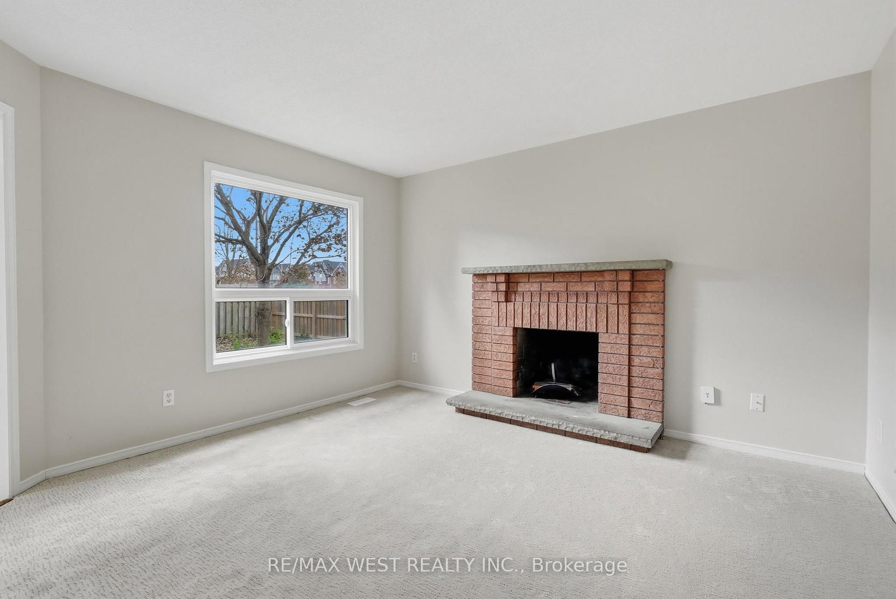
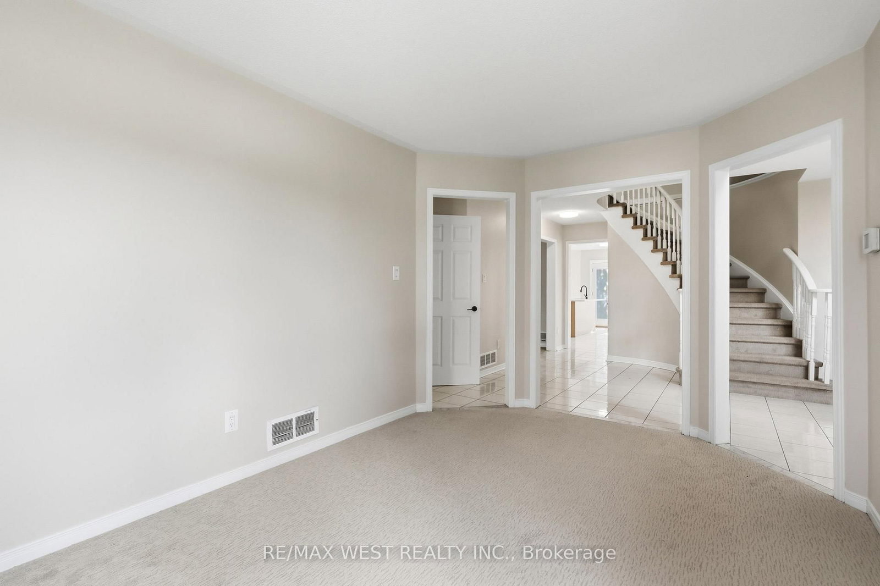
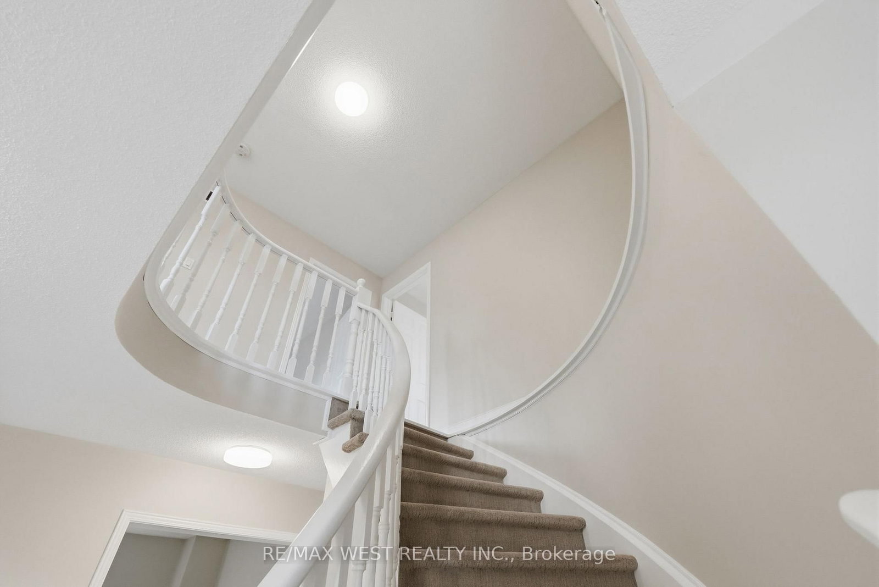
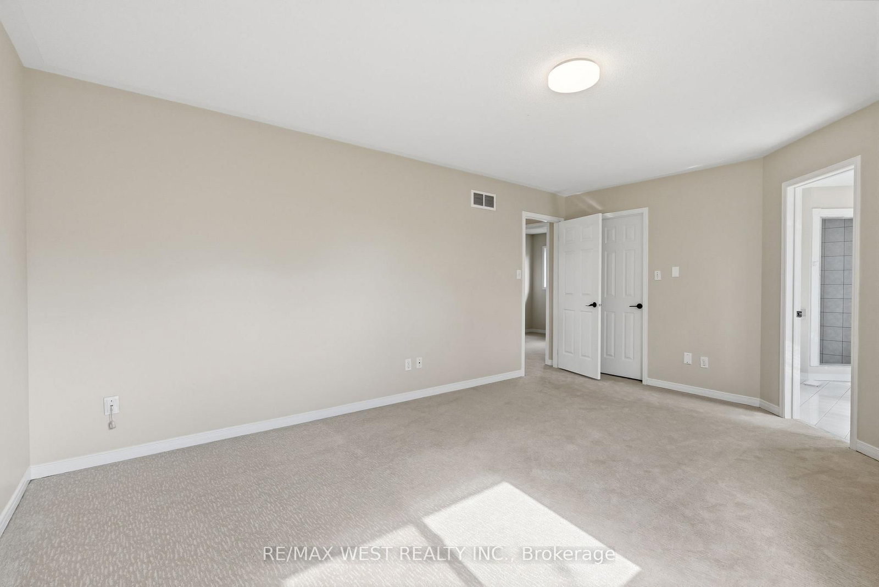
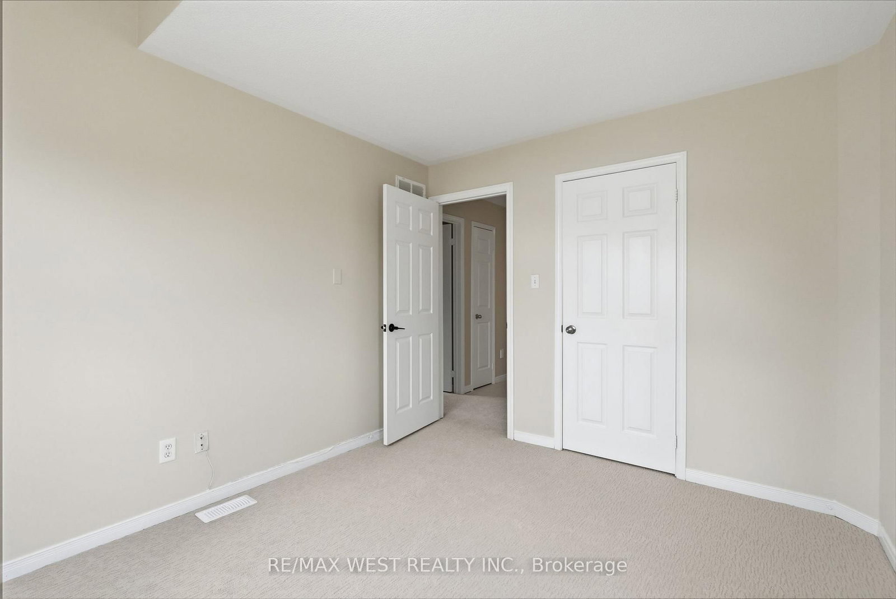
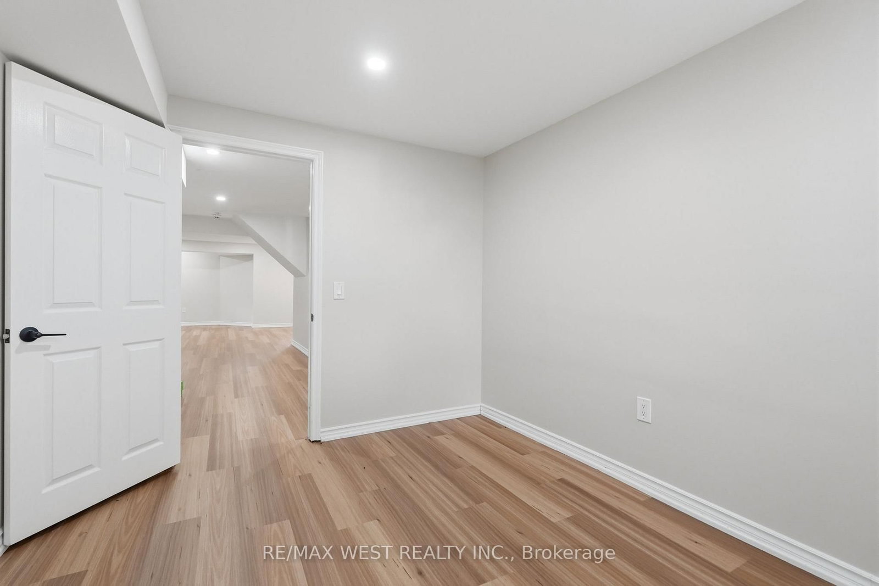
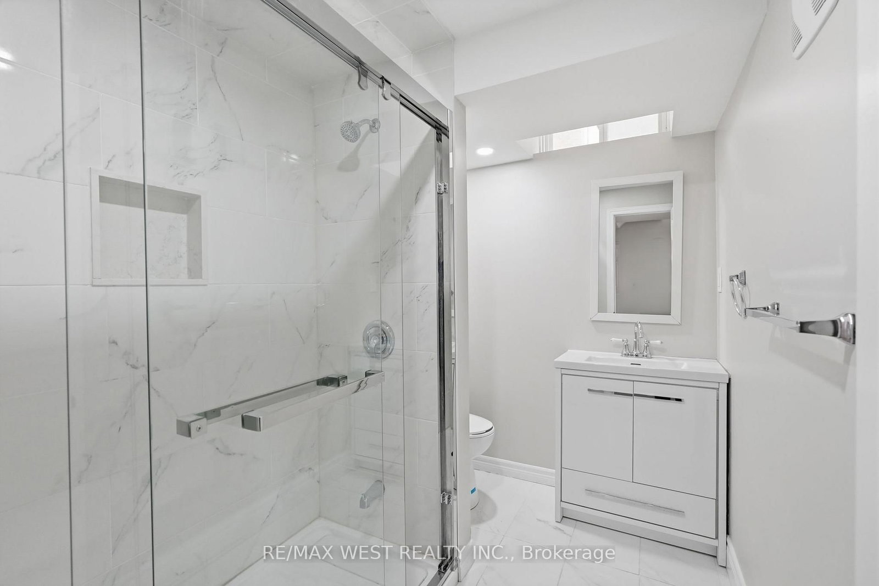
Welcome to 60 Furrow Drive, a spacious detached home set on a generous corner lot in sought-after Rolling Acres. Offering approximately 2,390 sq. ft. above grade, the home features four bedrooms and three bathrooms above grade, along with a bright and functional layout, a beautifully updated main-floor kitchen, generous living and family spaces, fresh paint and new carpeting throughout.The finished lower level adds exceptional flexibility with two additional finished rooms, a second kitchen, recreation area and an additional 3-piece bathroom-ideal for extended family, guests, a home office or additional living space. Updated basement flooring adds to the refreshed feel.Complete with a double garage, ample parking and a private backyard, the property is conveniently located close to schools, parks, shopping, transit and major commuter routes. A wonderful opportunity to enjoy a spacious family home while adding your own personal touches over time.

WHAT'S YOUR HOME WORTH?

Click here to get an instant estimate and track its value over time.

  • Date Listed: Tuesday, October 13, 2026
  • Listing Brokerage: Re/Max West Realty Inc. - Disclaimer: The information contained in this listing has not been verified by Re/Max West Realty Inc. and should be verified by the buyer.

  • City: Whitby

    More 4 bedrooms homes for sale in Whitby

  • Neighbourhood: Rolling Acres
  • Major Intersection: Thickson Road N/Rossland Road E
  • Full Address: 60 Furrow Drive, Whitby, L1R 1Y7, Canada, ON, Canada
  • Kitchen:
  • Living Room:
  • Family Room:
  • Kitchen: Wet Bar
  • Amenities:
  • Taxes: $7,394.00 (2025)
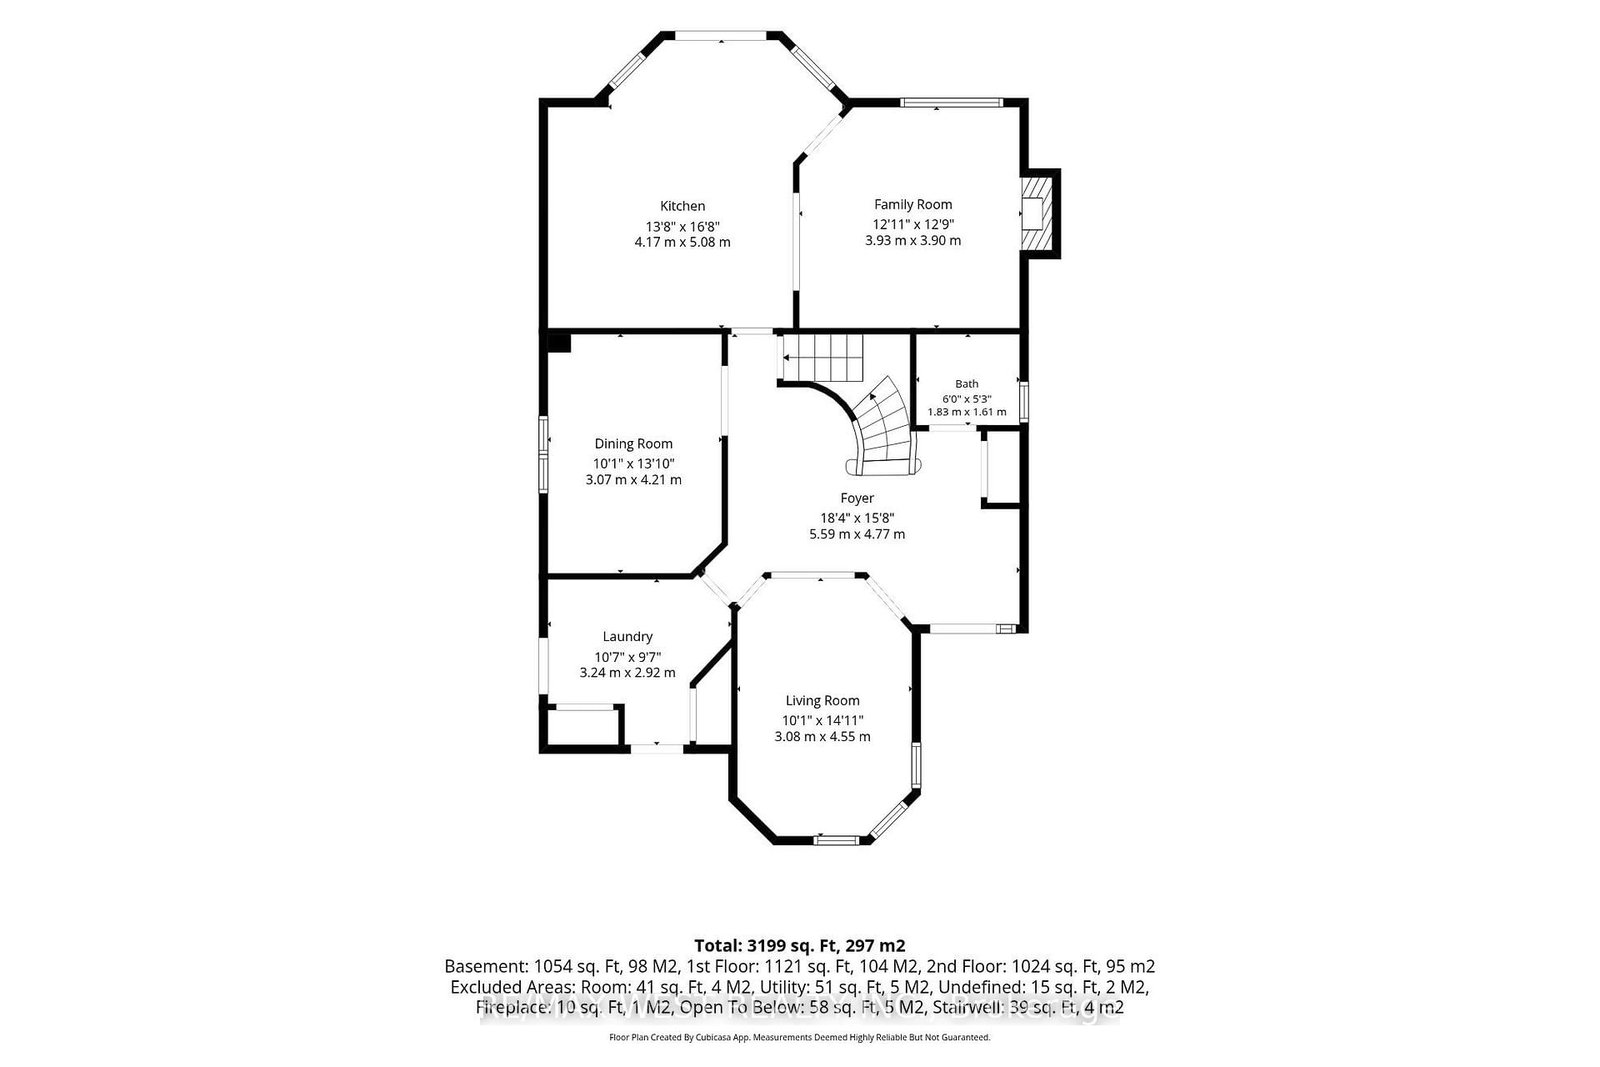
Kitchen17 x 14 ft238 sq ft
Living15 x 10 ft150 sq ft
Dining9 x 13 ft117 sq ft
Family13 x 13 ft169 sq ft
Primary17 x 14 ft238 sq ft
2nd Br10 x 9 ft90 sq ft
3rd Br11 x 11 ft121 sq ft
4th Br13 x 10 ft130 sq ft
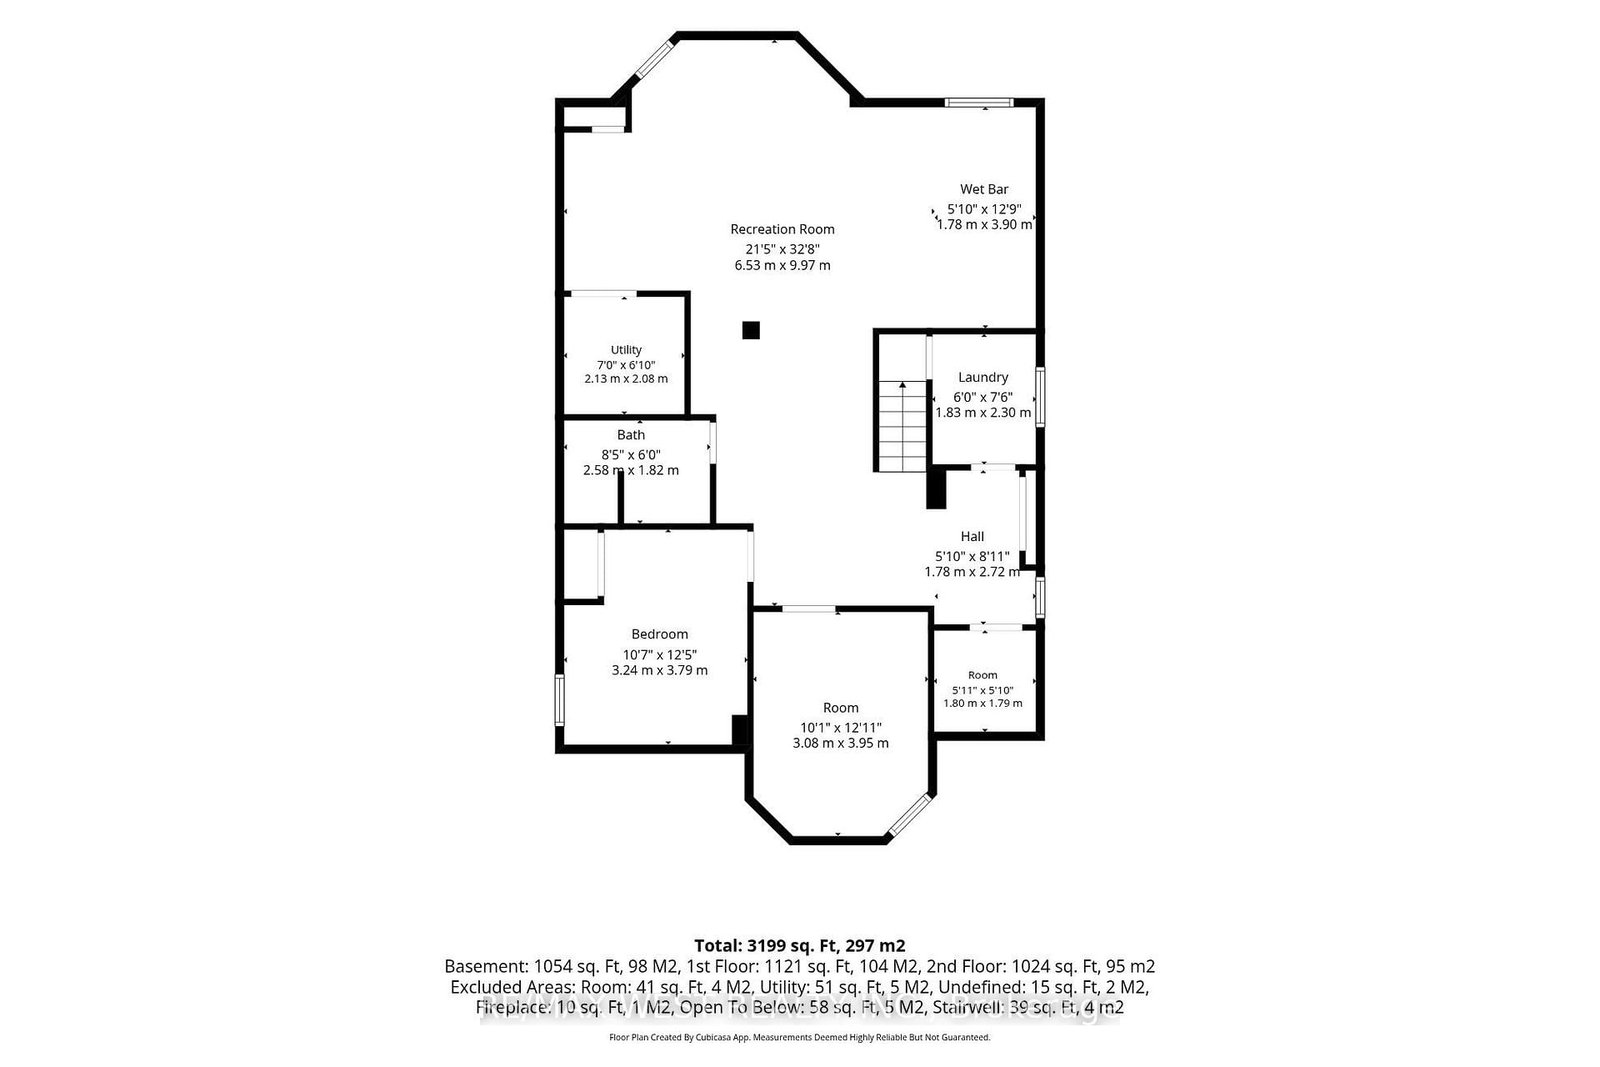
Kitchen6 x 13 ft78 sq ft
5th Br11 x 12 ft132 sq ft
Br10 x 13 ft130 sq ft
Rec21 x 33 ft693 sq ft
Laundry6 x 8 ft48 sq ft
Utility7 x 7 ft49 sq ft

Recently sold comparables in Rolling Acres

Similar homes for sale

WHAT'S YOUR HOME WORTH?

Click here to get an instant estimate and track its value over time.