By

CALL
TOUR PROPERTY
×

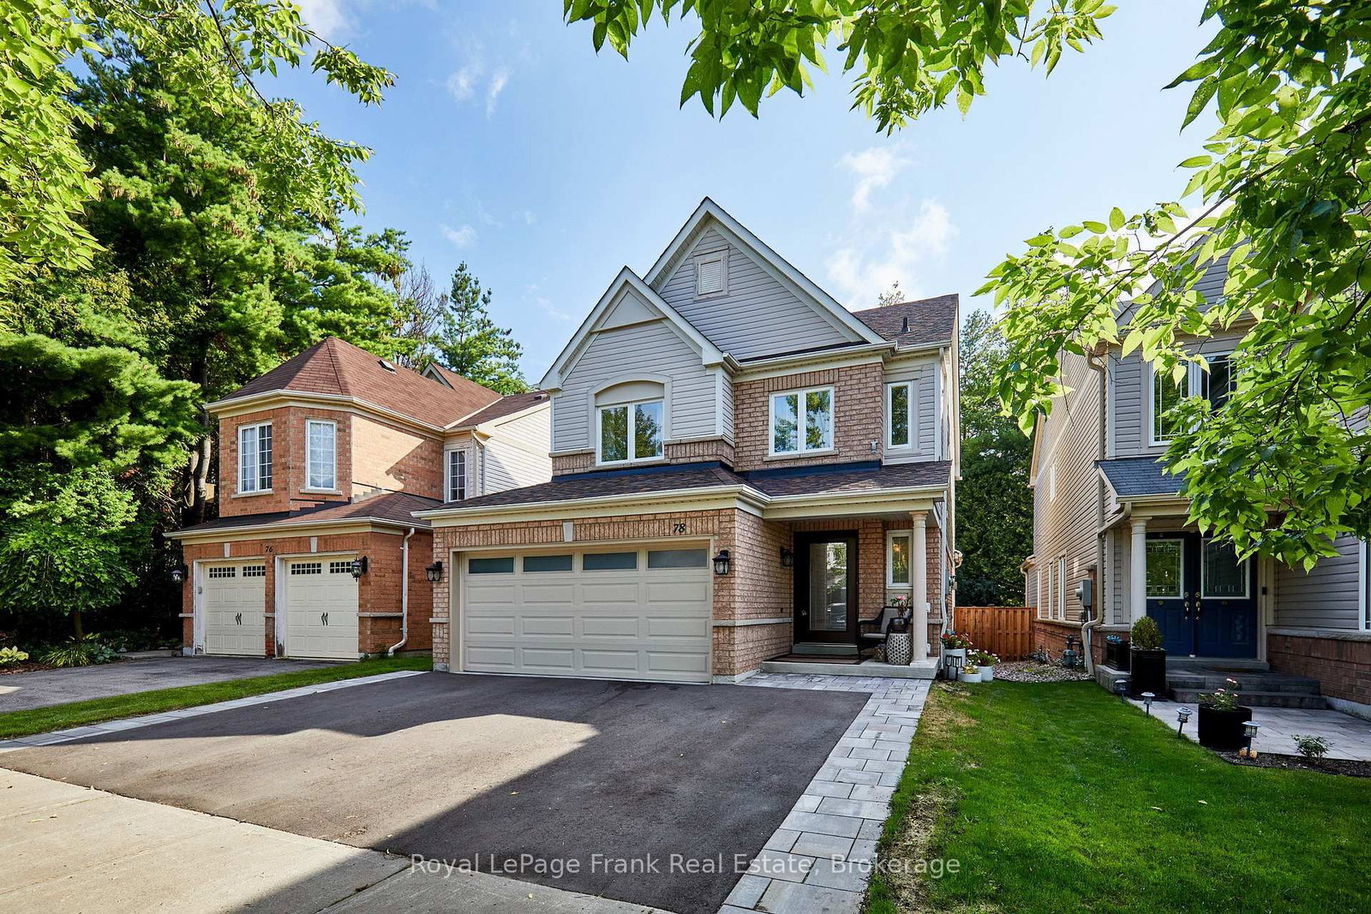
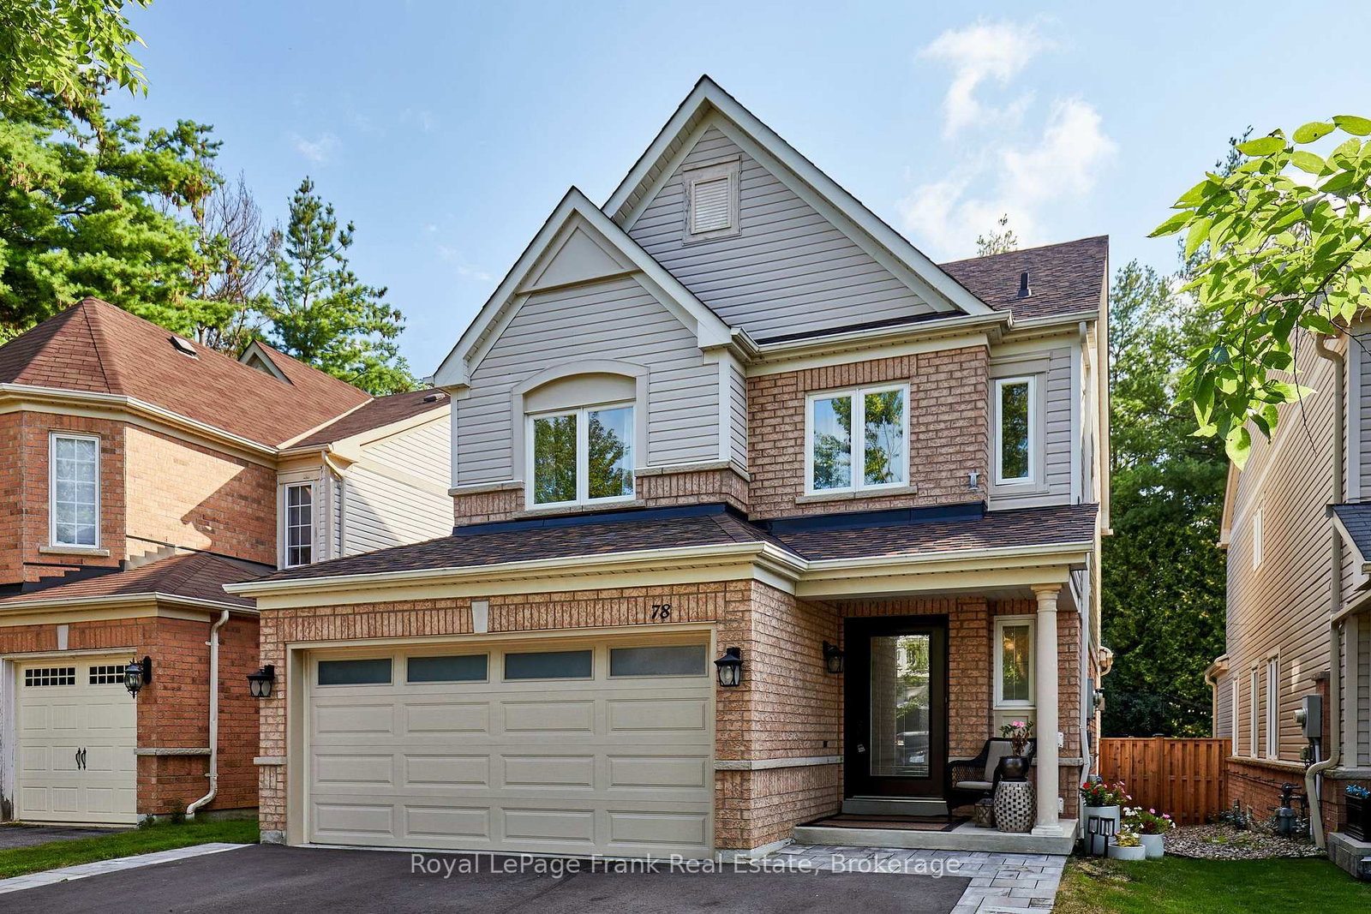
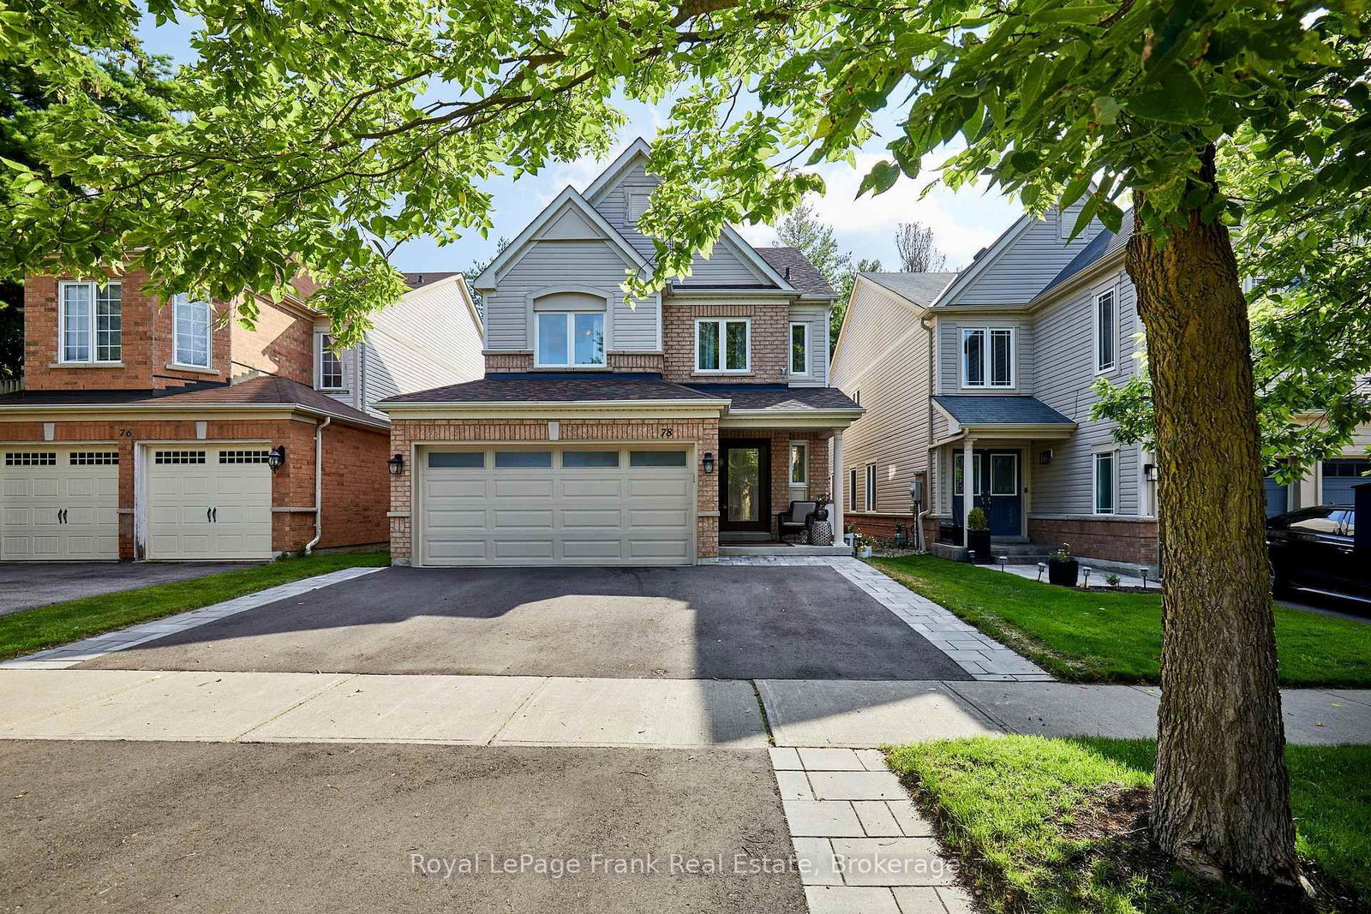
78 Beachgrove Crescent in Whitby for sale

Asking price
$949,900
Estimate (Oct 14)
$939,925
MLS #:
E14030302
Type:
Detached, 2-Storey
Approx. SQFT:
1500-2000
Basement:
Part Fin
3+1 3+1
2 34.45 x 110.33 ft lot
PROPERTY HISTORY
SIGN IN REQUIRED
List Date List Price Last Status Sold Date Sold Price Days On Market
0000-00-00 $00000 Ter N/A N/A N/A
0000-00-00 $00000 Sld May 28, 2008 $319,000
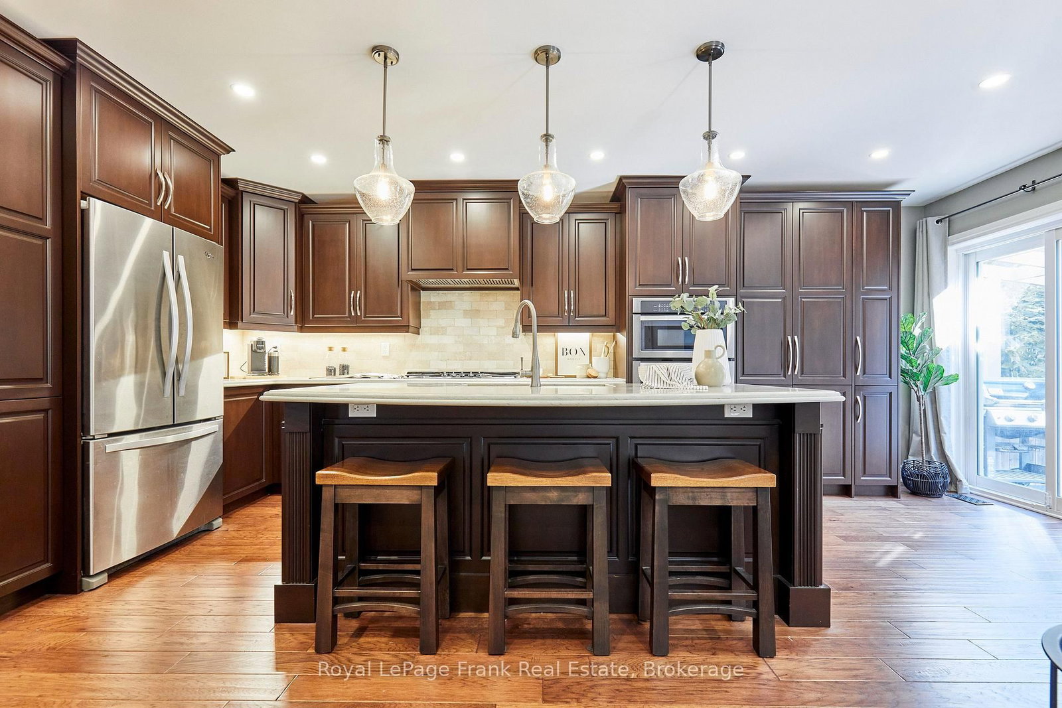
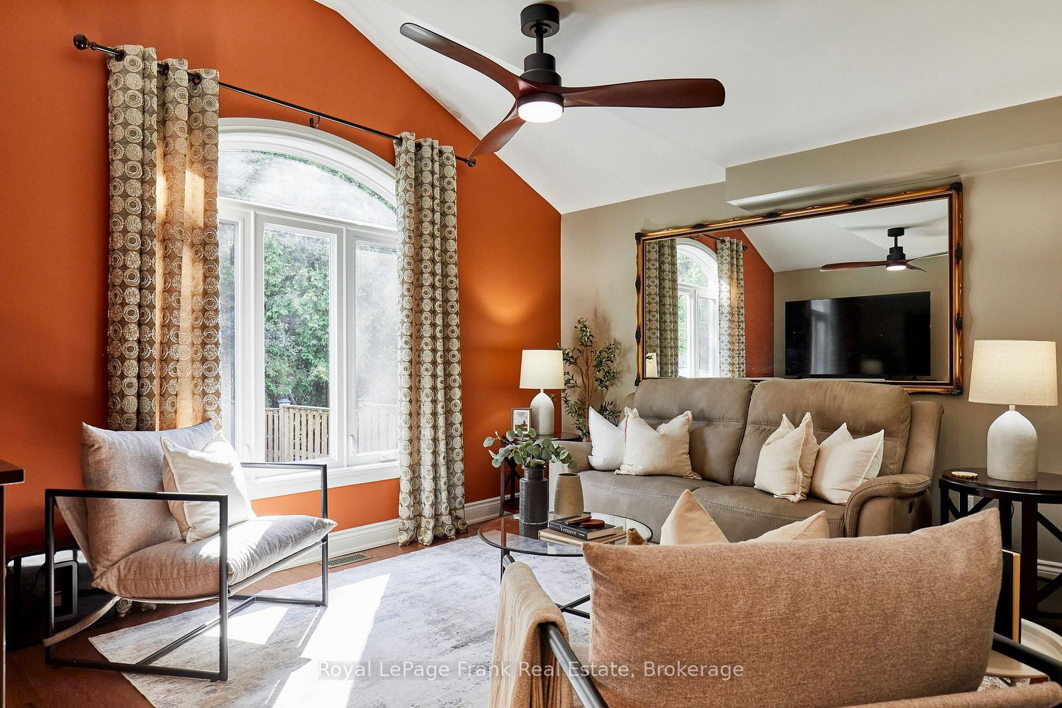
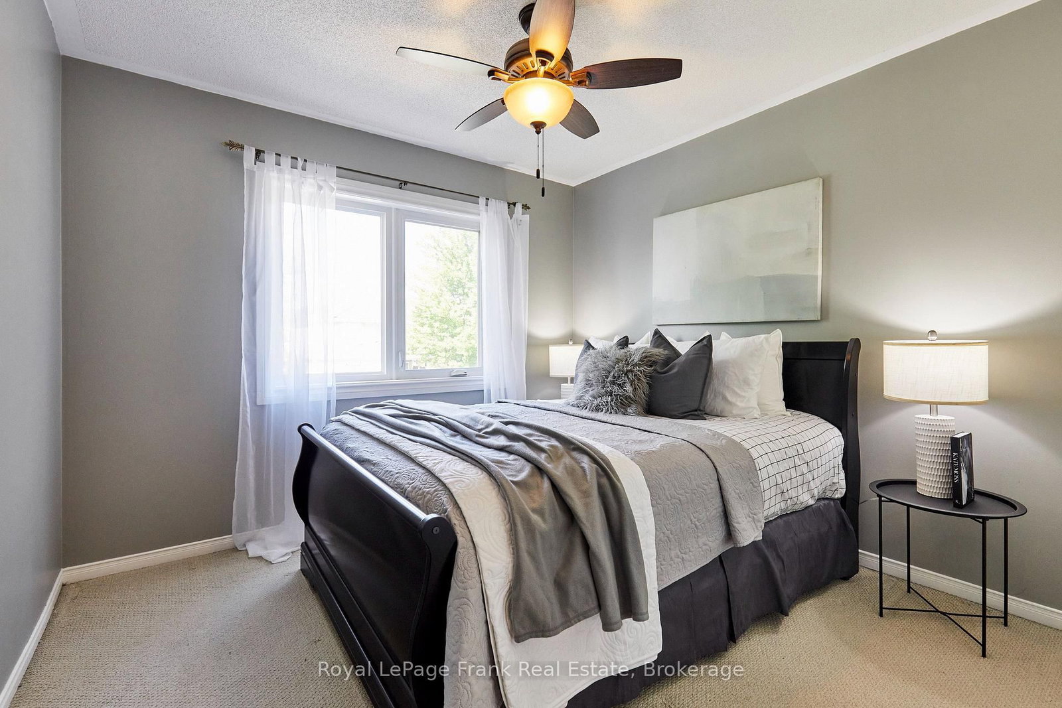
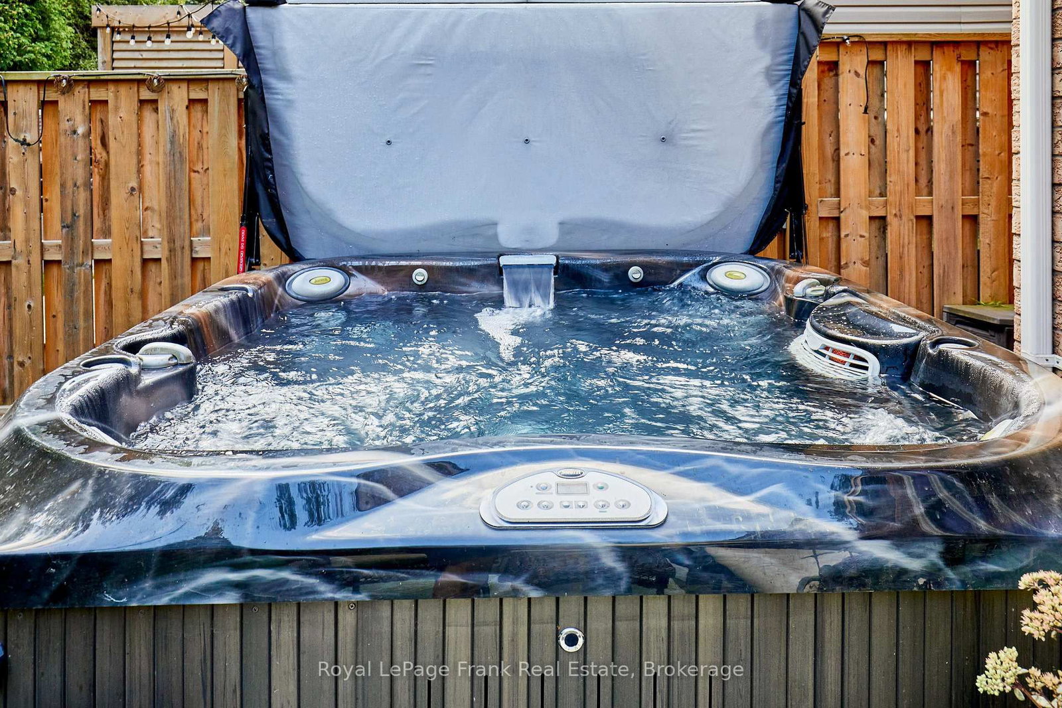
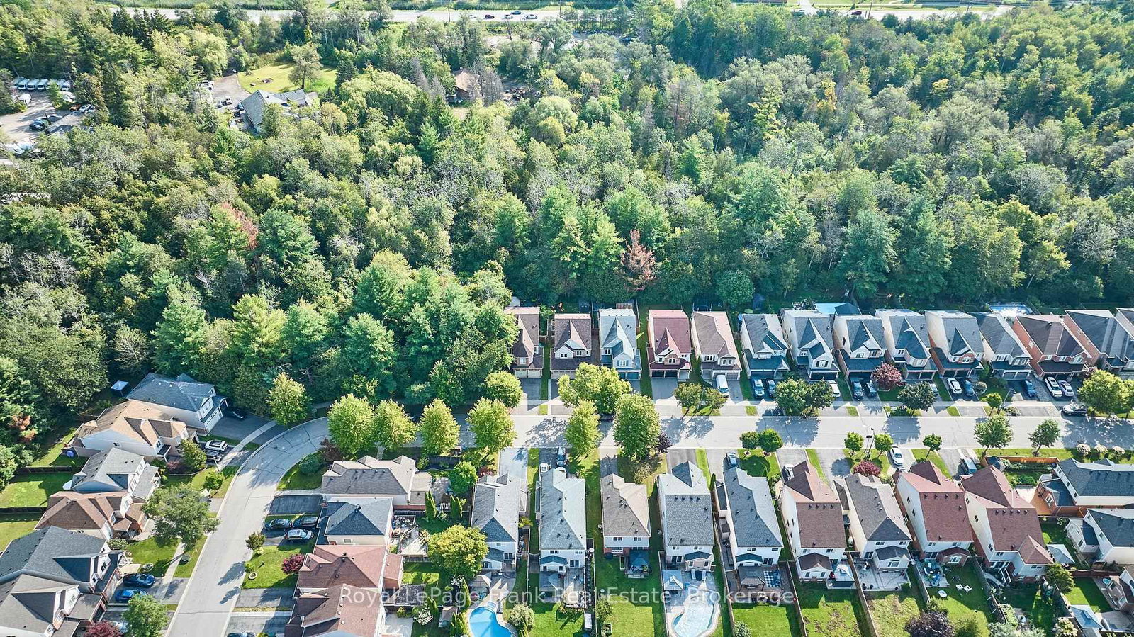
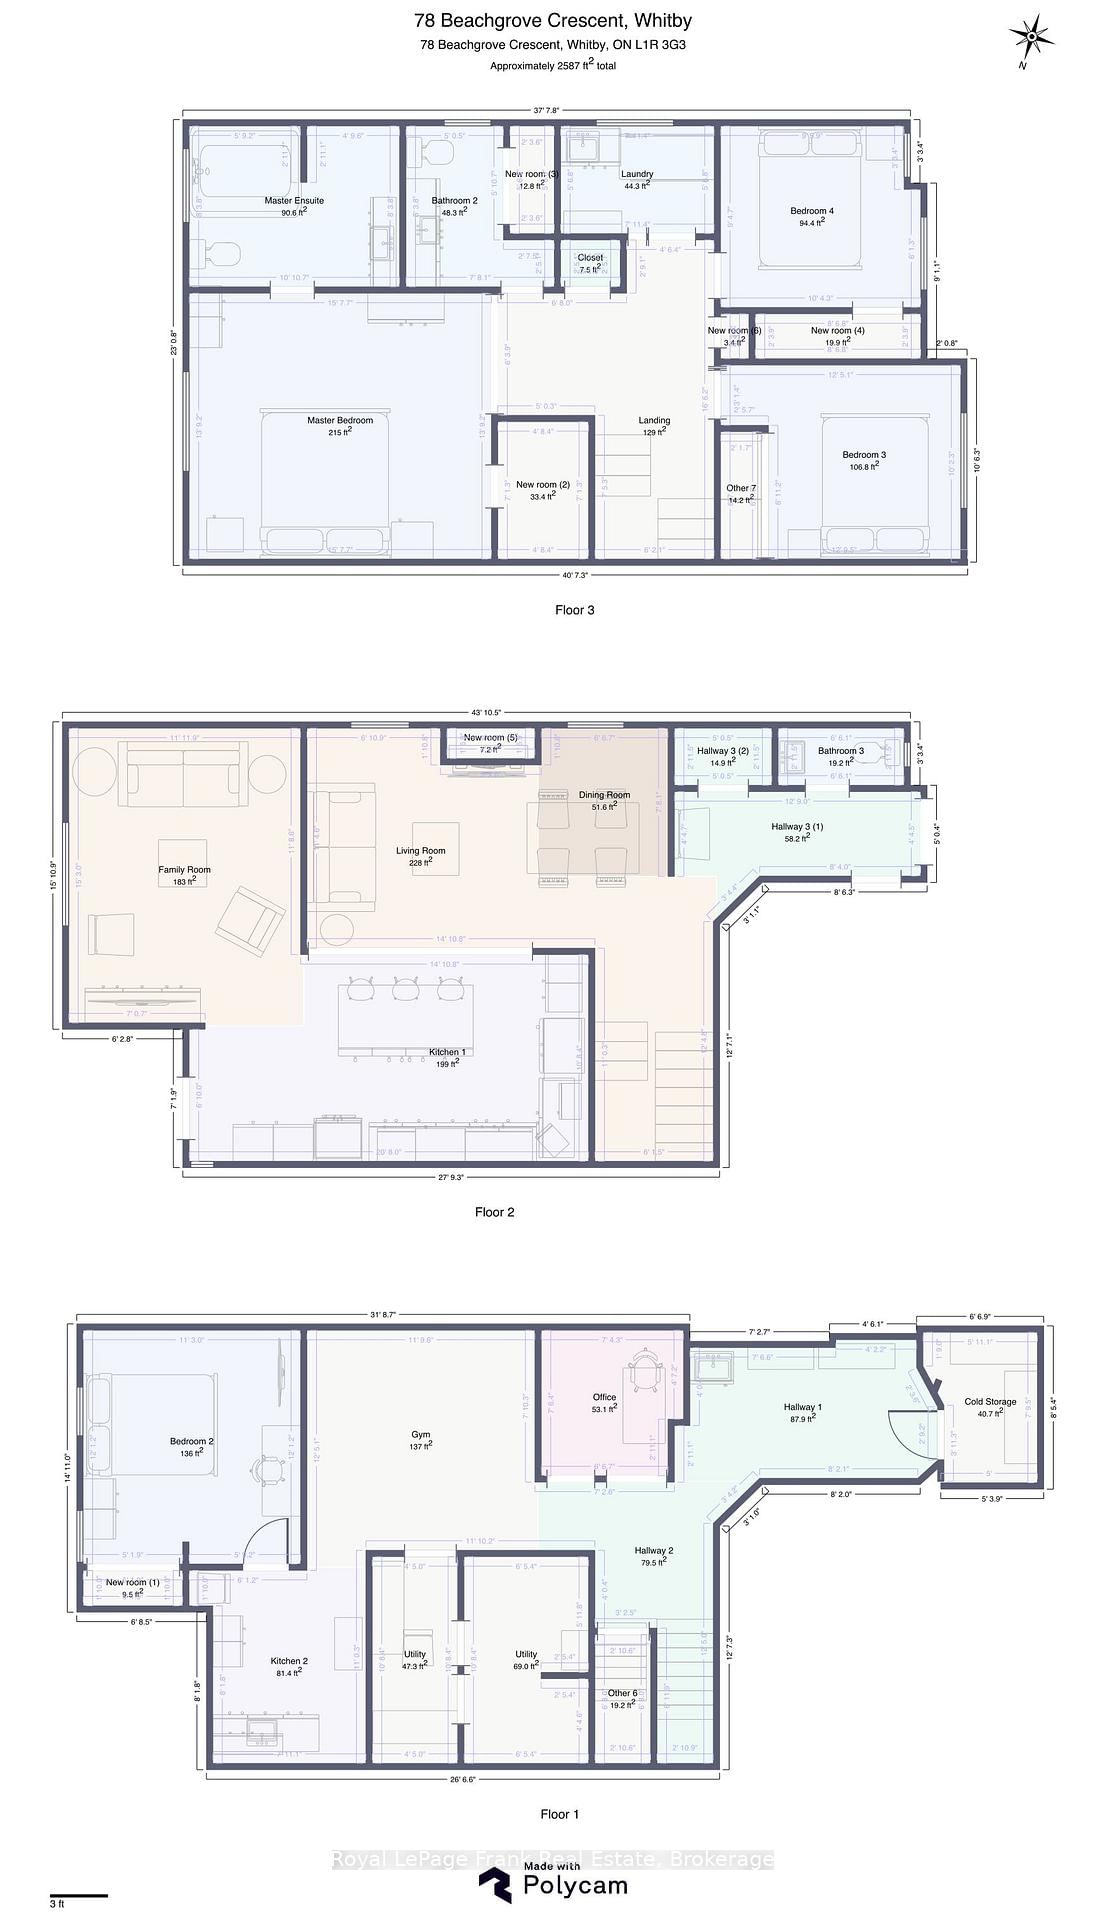
Stunning 3+1 Bedroom, 3 Bathroom home on a private ravine lot in sought after North Whitby! Fully renovated main floor with open-concept kitchen. Living and Dining with gas fire place, Family room with vaulted ceiling over looking the backyard. Primary bedroom features a newly updated ensuite, laundry conveniently relocated to the upper level, 2 other spacious bedrooms and a 4pc bathroom. Partially finished basement offers a 4th bedroom with dressing room, the rec area is currently used as a home gym. there is 3pc rough-in (but used as an office), Cold room, & lots of storage! Roof, Windows, Furnace & A/C all have been replaced. Double car garage equipped with EV charging outlet and has access from the home, plus a widened driveway fitting 3 cars. Enjoy the private backyard oasis with Hot Tub, and gas BBQ hookup, backing onto peaceful ravine views. Walking distance to Willows Walk P.S(5 min) and 10-12 mins to Sinclair High School Don't miss out on this one!!!

WHAT'S YOUR HOME WORTH?

Click here to get an instant estimate and track its value over time.

  • Date Listed: Wednesday, October 14, 2026
  • Listing Brokerage: Royal Lepage Frank Real Estate - Disclaimer: The information contained in this listing has not been verified by Royal Lepage Frank Real Estate and should be verified by the buyer.

  • Virtual Tour: View Virtual Tour for 78 Beachgrove Crescent
  • City: Whitby

    More 3 bedrooms homes for sale in Whitby

  • Neighbourhood: Taunton North
  • Major Intersection: Anderson/Solmar
  • Full Address: 78 Beachgrove Crescent, Whitby, L1R 3G3, Canada, ON, Canada
  • Living Room: hardwood floor, Fireplace, Combined W/Dining
  • Kitchen: hardwood floor, Renovated, Open Concept
  • Family Room: hardwood floor, Vaulted Ceiling, Overlook Greenbelt
  • Amenities:
  • Taxes: $6,857.16 (2026)
Living19 x 11 ft209 sq ft
Dining19 x 11 ft209 sq ft
Kitchen21 x 11 ft231 sq ft
Family15 x 12 ft180 sq ft
Primary16 x 14 ft224 sq ft
2nd Br10 x 9 ft90 sq ft
3rd Br12 x 10 ft120 sq ft
Laundry7 x 6 ft42 sq ft
4th Br12 x 11 ft132 sq ft
Rec12 x 12 ft144 sq ft

Recently sold comparables in Taunton North

Similar homes for sale

WHAT'S YOUR HOME WORTH?

Click here to get an instant estimate and track its value over time.