By

CALL
TOUR PROPERTY
×

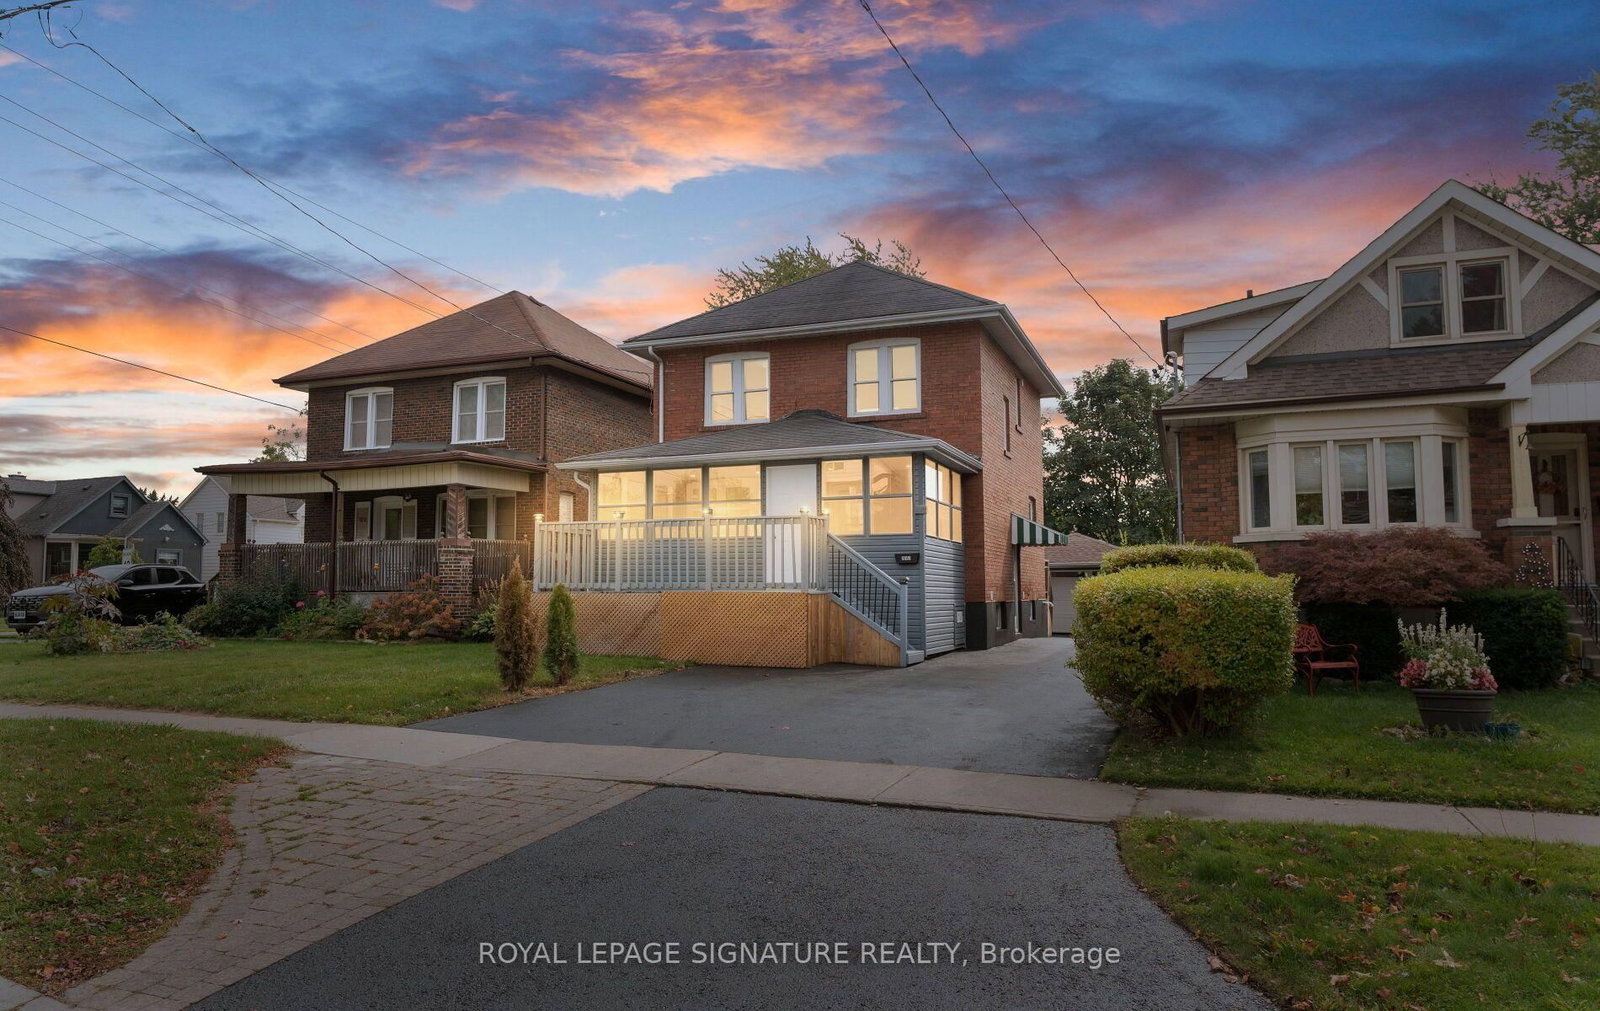
317 Gliddon Avenue in Oshawa for sale

Asking price
$488,000
Estimate (Oct 13)
$514,549
MLS #:
E14029406
Type:
Detached, 2-Storey
Approx. SQFT:
1100-1500
Basement:
Finished, Sep Entrance
4+2 4+2
1 35 x 114 ft lot
PROPERTY HISTORY
SIGN IN REQUIRED
List Date List Price Last Status Sold Date Sold Price Days On Market
0000-00-00 $00000 Sus N/A N/A N/A
0000-00-00 $00000 Ter N/A N/A N/A
0000-00-00 $00000 Sld Aug 15, 2023 $479,000
0000-00-00 $00000 Sld Aug 26, 2011 $215,000
0000-00-00 $00000 Sld May 15, 2004 $175,000
0000-00-00 $00000 Ter N/A N/A N/A
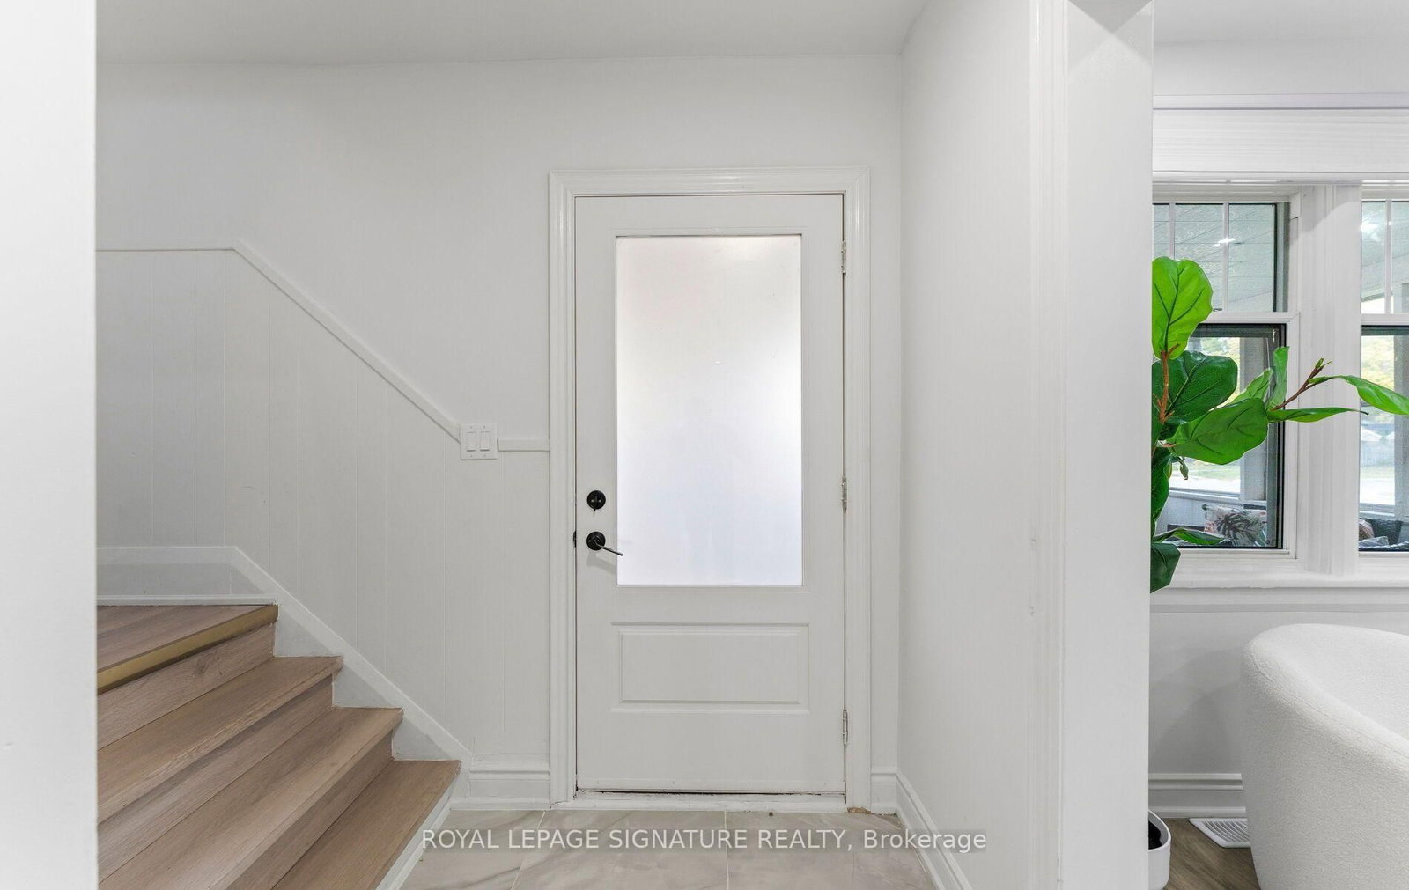
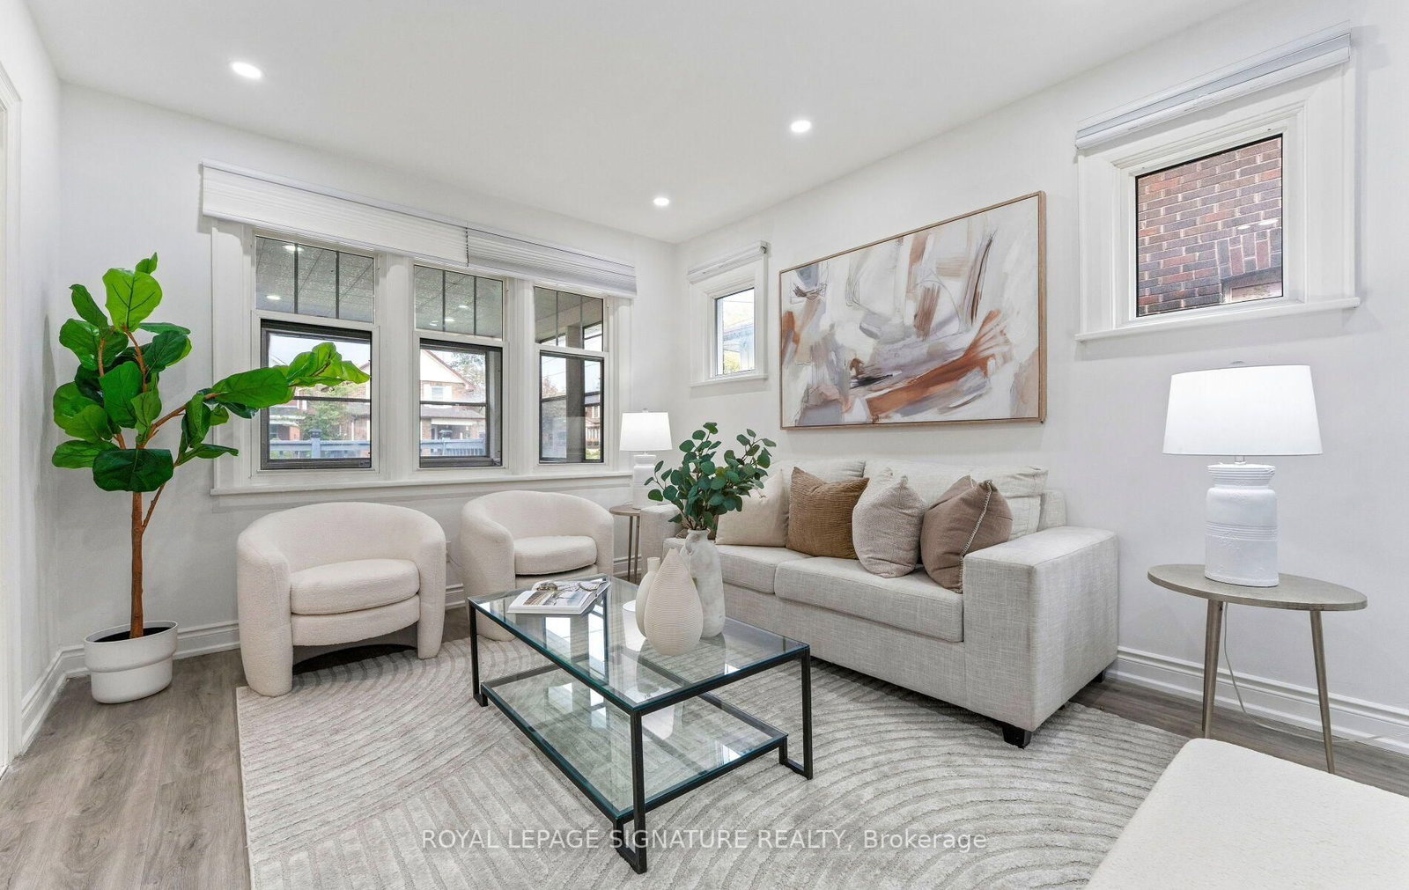
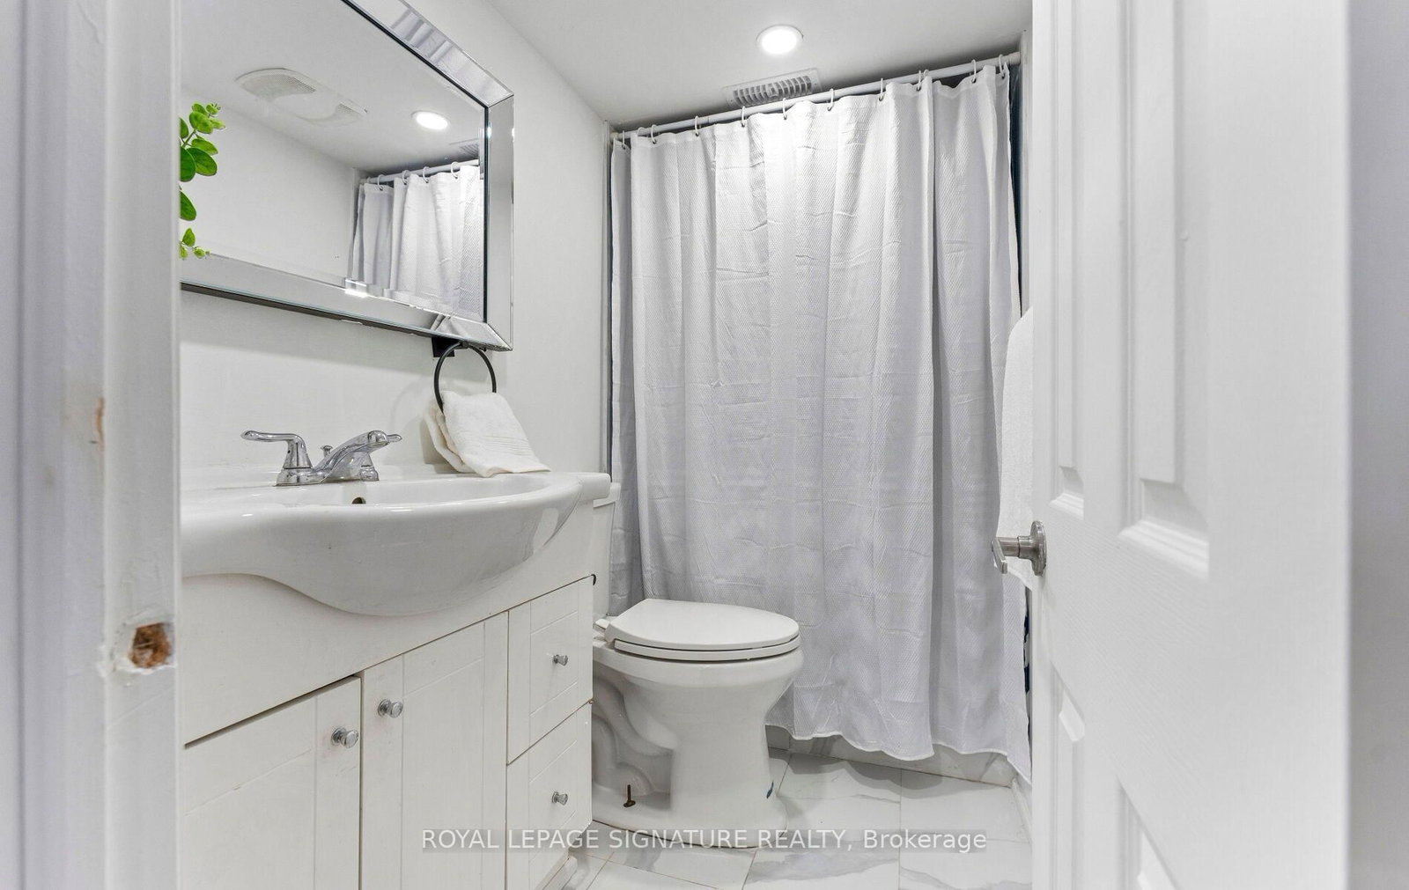
Check Out This Stunning, 2 Storey, Fully Detached Home In Central Oshawa! Charming, Solid & Delightfully Upgraded, Featuring Massive Enclosed Porch, 4+2 Beautiful Bdrms, 3 Upgraded Baths, Sun-Filled Living/Dining Room Over-Looking A Cozy Sunroom, Upgraded Kitchen With Quartz Countertops & Backsplash. Powder Room W/Ceramic Tiles On Main Floor. 4 Bright Bdrms On 2nd Floor W/Updated 4 Pc Bath. Take Few Steps Down & Get Entertained With A Complete Finished 2 Bdrm Basement W/Own Separate Entrance, Featuring A Rec Room, Upgraded Kitchen W/Quartz Countertops, 2 Spacious Bdrms & A Full Bathroom, Potentially Ideal For In-Law Suite Or Rental Income! Vinyl Flrs & Pot Lights Thru-Out. Detached Car Garage. Beautiful Backyard Backing Into A Park. Incredible Location! Minutes Away from Schools, Parks, All Amenities, Oshawa Golf & Curling Club, Mall, Shops, Restaurants, Public Transit, Community Centre, Walking Trails & Hwys.

WHAT'S YOUR HOME WORTH?

Click here to get an instant estimate and track its value over time.

  • Date Listed: Tuesday, October 13, 2026
  • Listing Brokerage: Royal Lepage Signature Realty - Disclaimer: The information contained in this listing has not been verified by Royal Lepage Signature Realty and should be verified by the buyer.

  • Virtual Tour: View Virtual Tour for 317 Gliddon Avenue
  • City: Oshawa

    More 4 bedrooms homes for sale in Oshawa

  • Neighbourhood: Central
  • Major Intersection: Ritson Rd S / Gliddon Ave
  • Full Address: 317 Gliddon Avenue, Oshawa, L2H 1Z2, ON, Canada
  • Living Room: Vinyl Floor, Pot Lights, Window
  • Kitchen: Ceramic Floor, Quartz Counter, Backsplash
  • Living Room: Vinyl Floor, Pot Lights
  • Kitchen: Ceramic Floor, Quartz Counter, Pot Lights
  • Amenities:
  • Taxes: $3,812.32 (2026)
Living13 x 11 ft143 sq ft
Dining11 x 11 ft121 sq ft
Kitchen11 x 10 ft110 sq ft
Sunroom23 x 10 ft230 sq ft
Primary11 x 11 ft121 sq ft
2nd Br11 x 11 ft121 sq ft
3rd Br10 x 8 ft80 sq ft
4th Br7 x 6 ft42 sq ft
Bathroom6 x 6 ft36 sq ft
Living12 x 10 ft120 sq ft
Kitchen10 x 6 ft60 sq ft
Br11 x 9 ft99 sq ft
Br11 x 10 ft110 sq ft
Bathroom8 x 4 ft32 sq ft

Recently sold comparables in Central

Similar homes for sale

WHAT'S YOUR HOME WORTH?

Click here to get an instant estimate and track its value over time.